Pasteleira
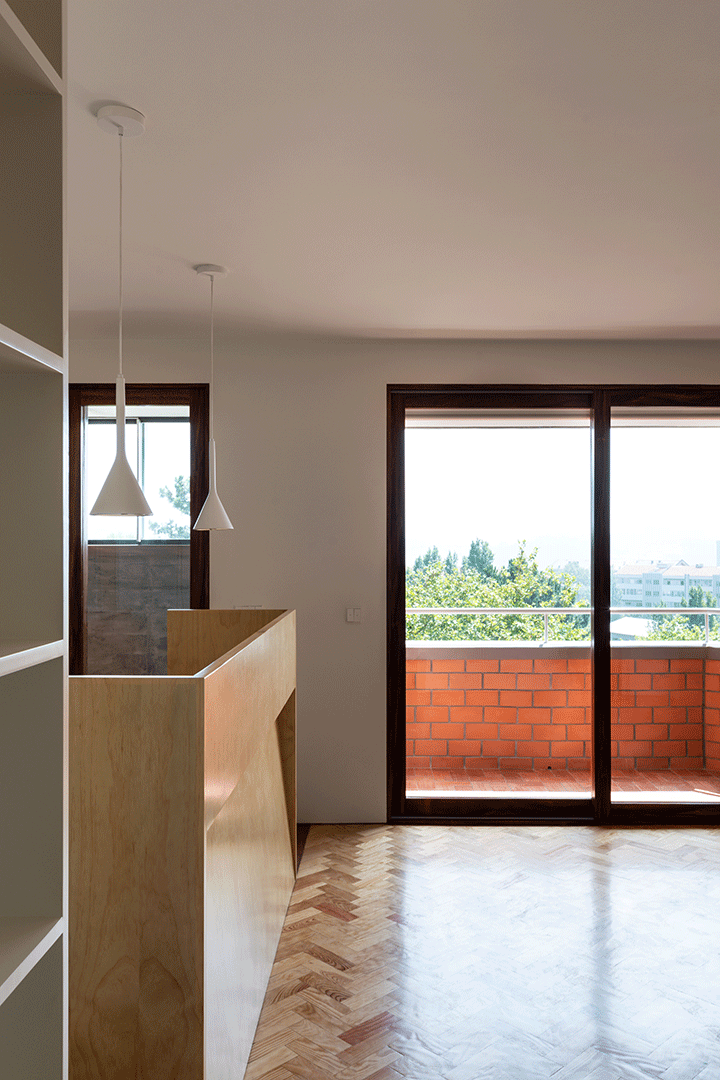
Located at the western edge of the city where the dense urbanity comes to meet the ocean, this apartment renovation project is inserted in a residential tower of the 60s that stands out for its distinctive language, a combination of red brick cladding and exposed concrete slabs.
Inspired by the peculiar setting and historical significance of an architecture aimed to achieve meaningful results through modest resources, the process evolved from a process of depuration, cataloging the valuable aspects and intrinsic qualities of the spaces, to focus on a quiet and precise intervention that preserves the original character of the apartment.
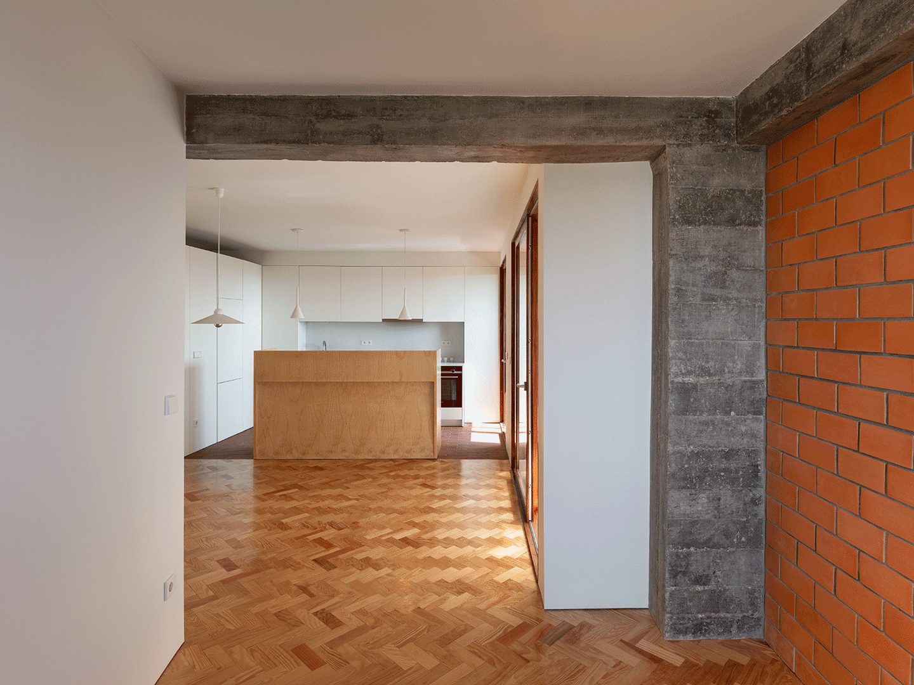
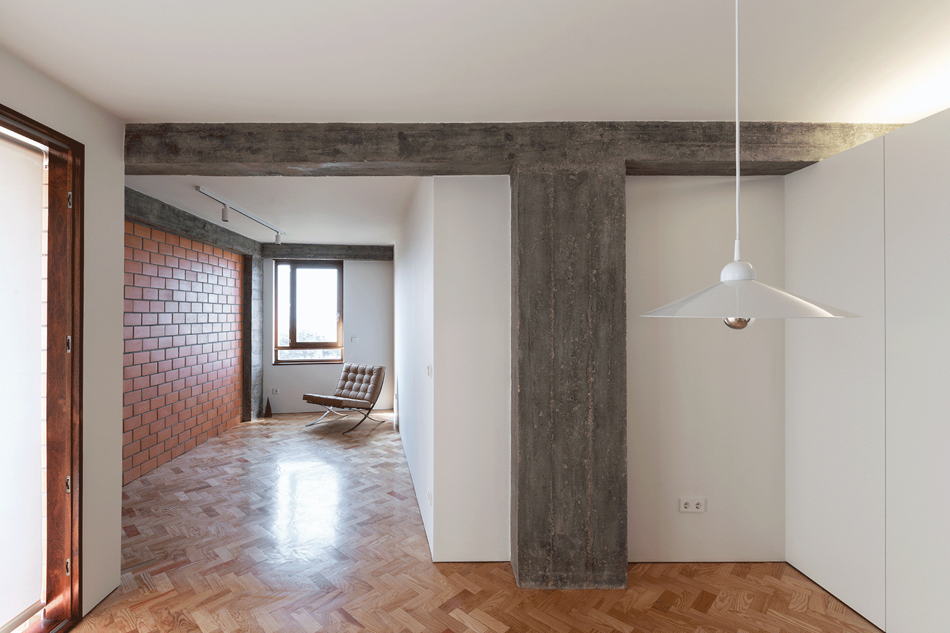
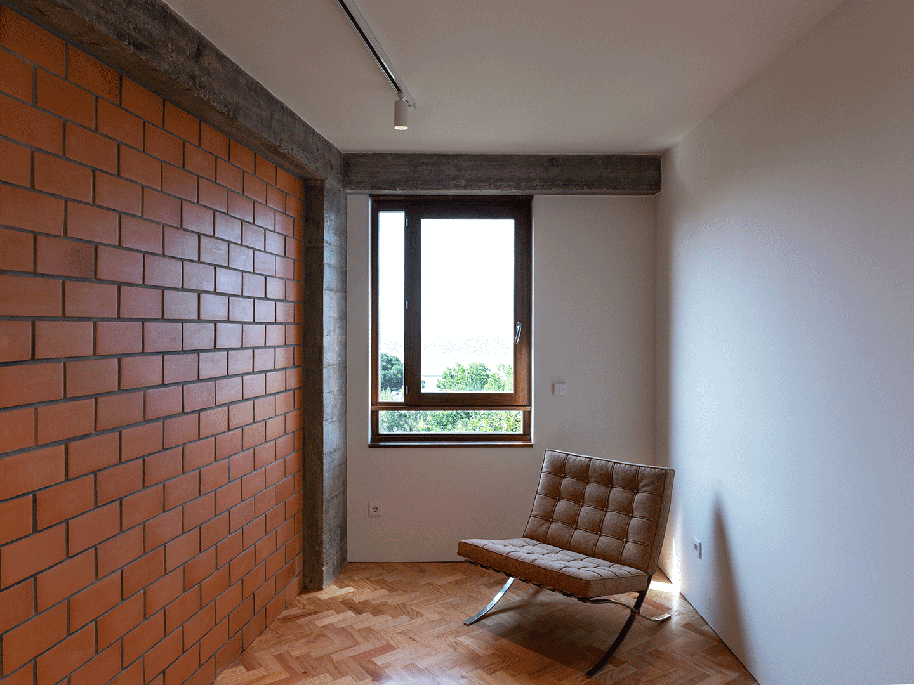
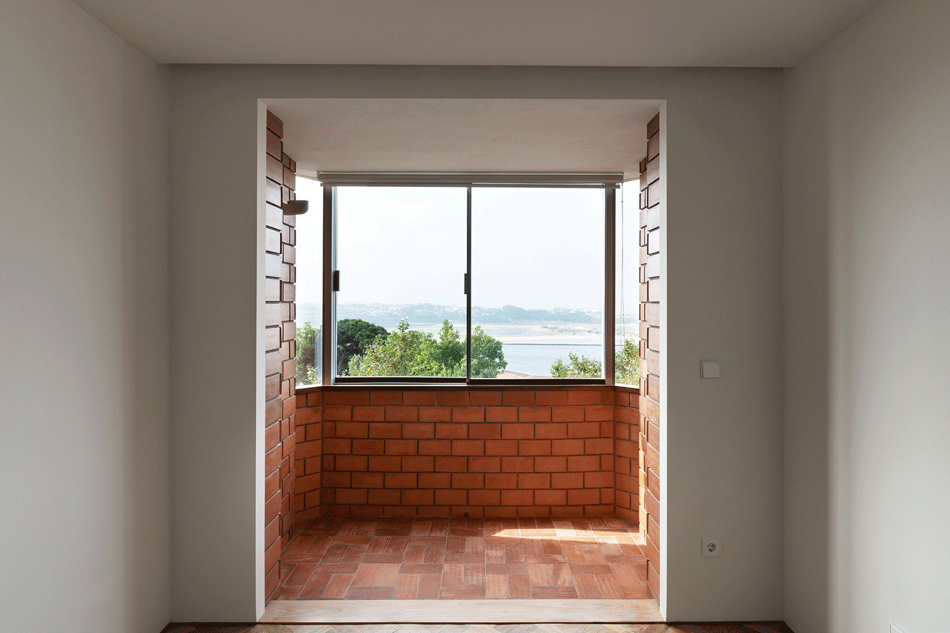
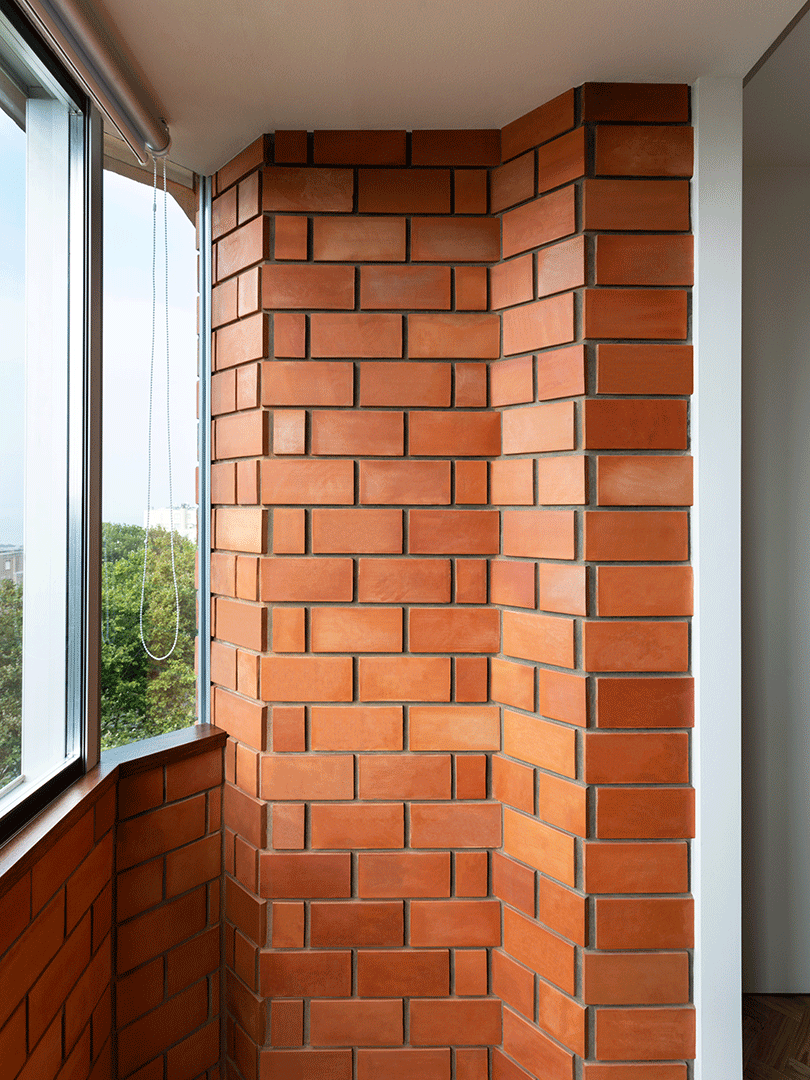
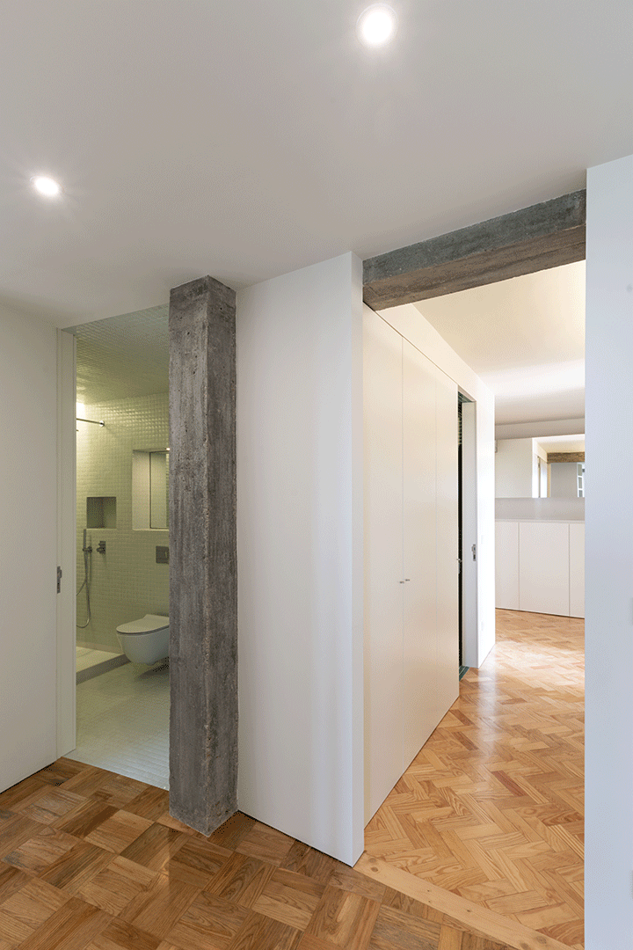
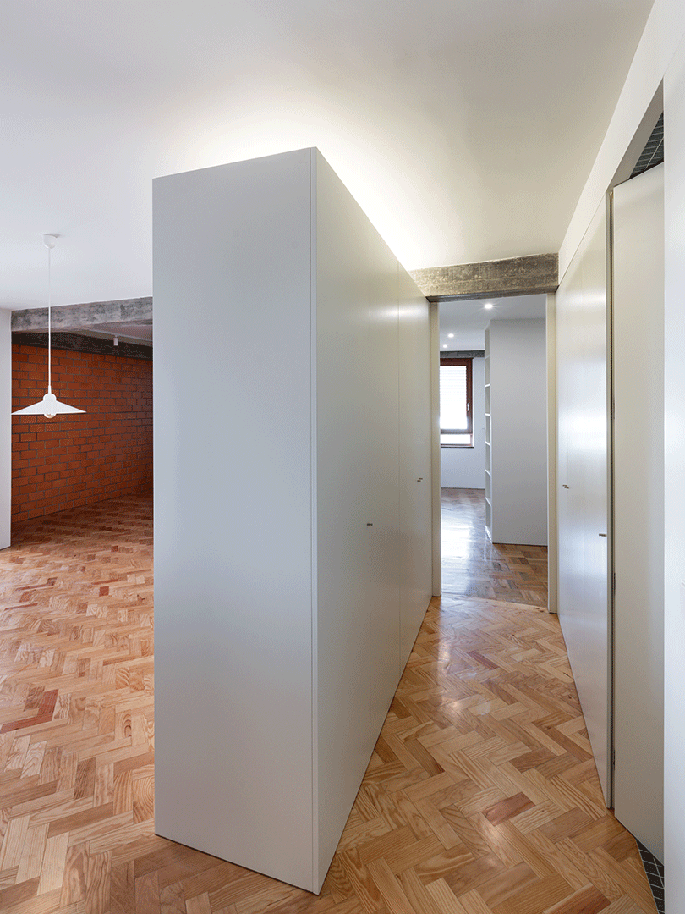
The structural elements of the building, concrete columns and beams, are exposed and used to naturally organize spaces and highlight specific moments. The cold visceral presence of the concrete is contrasted by the warm tones of the pinewood flooring and the red bricks that expand the facade to the interior, texturizing the balconies and living room, in an expressive material play that accentuates the apartment’s individuality.
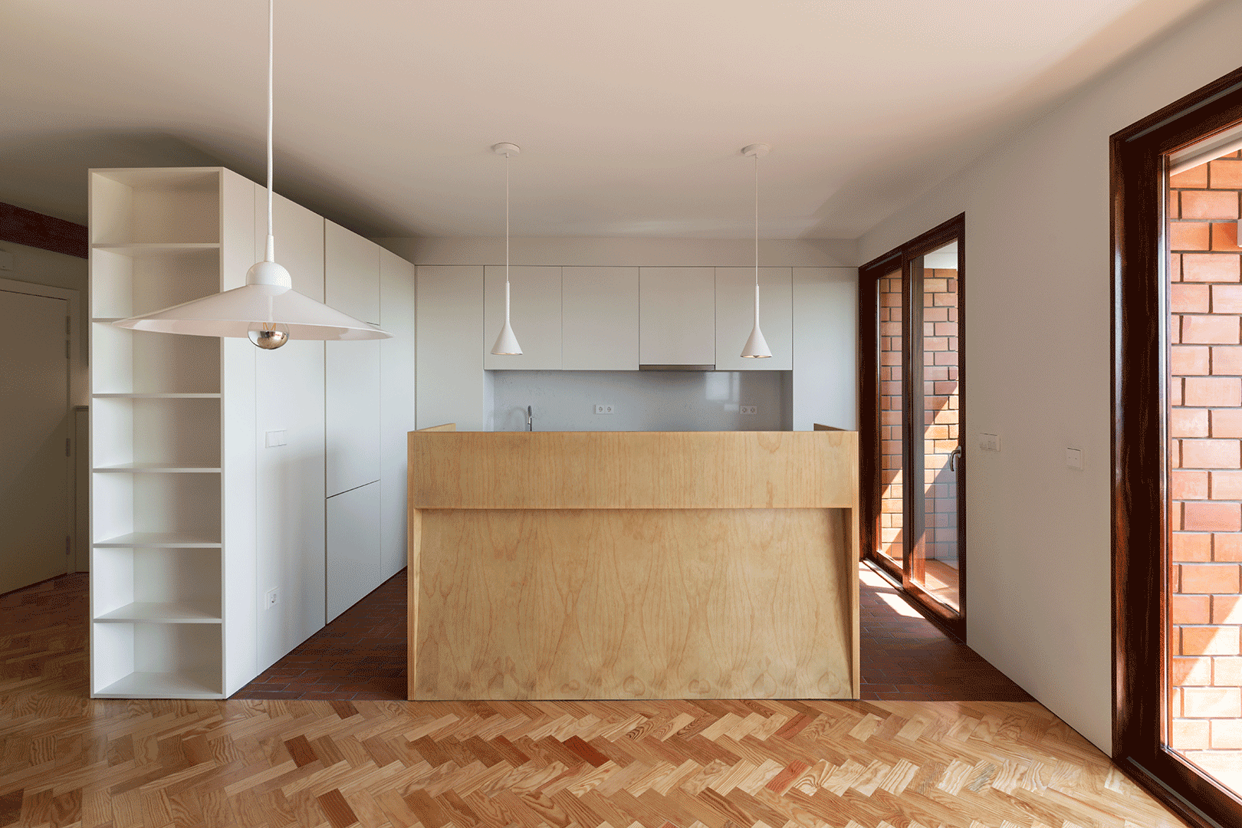
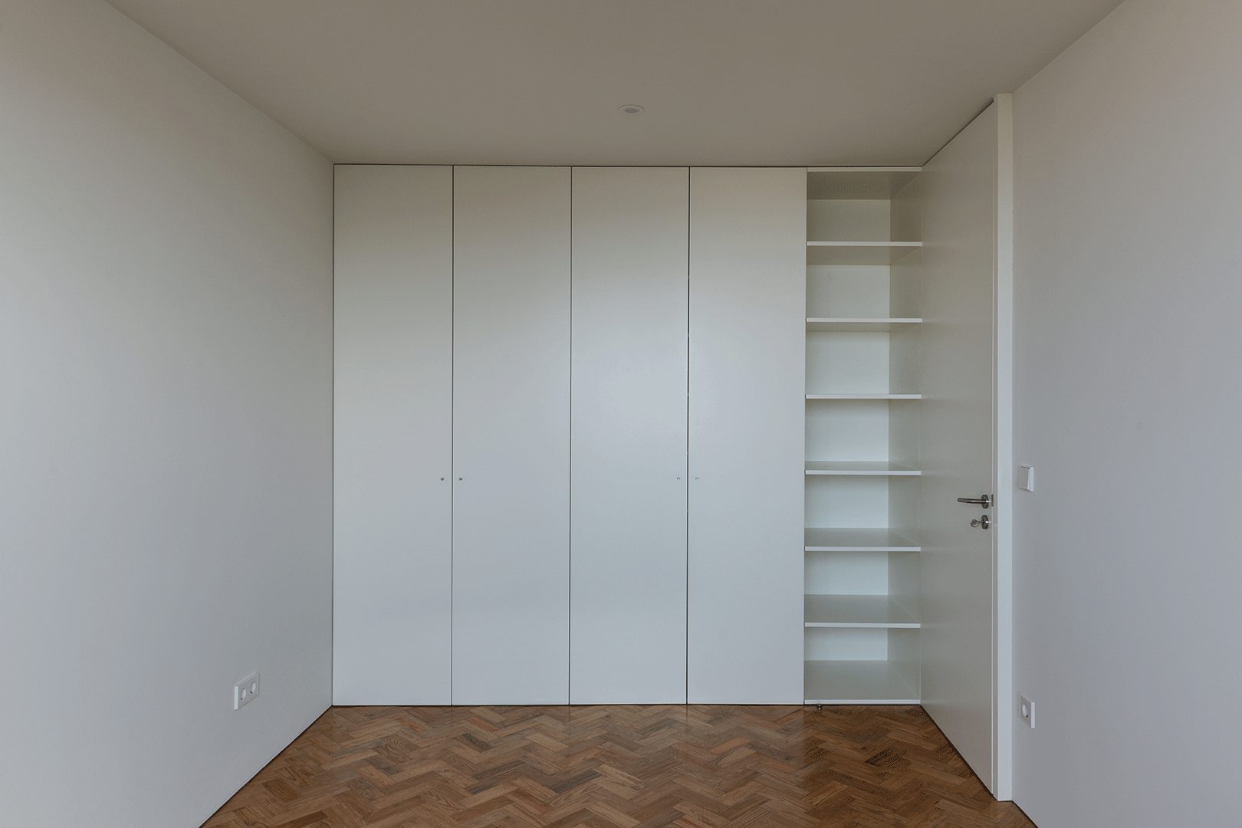
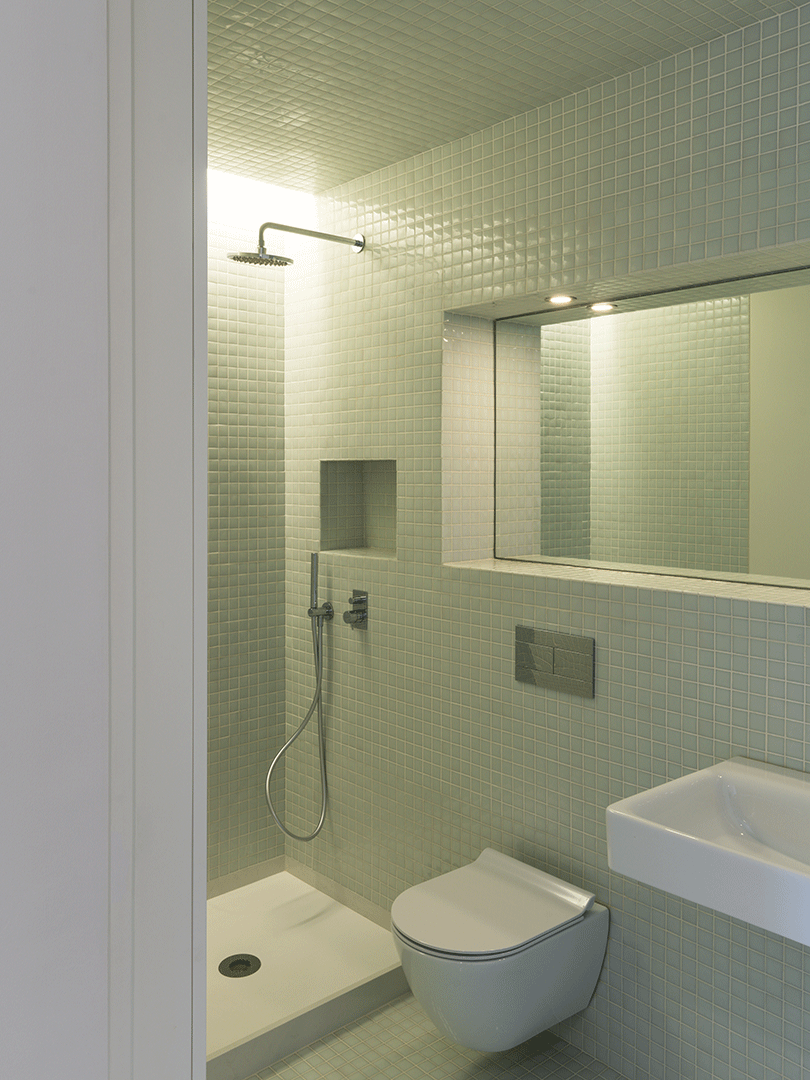
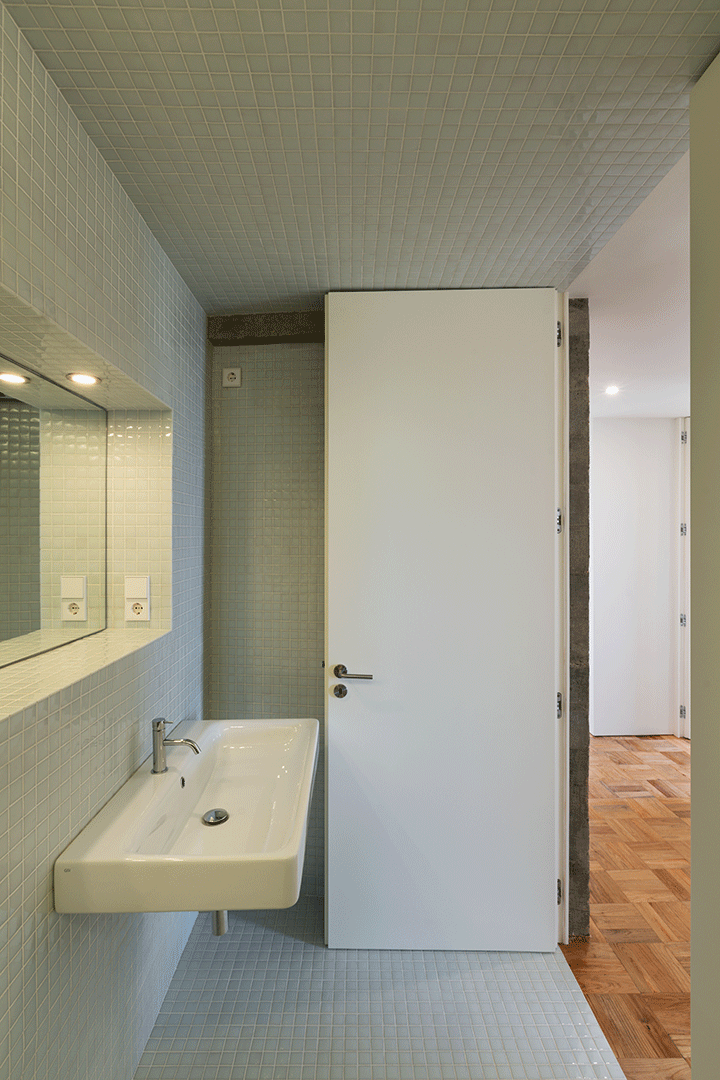
The previously fragmented layout gives way to a more fluid architecture, turning the flow of spaces into a continuous experience. A careful sequence where the design of the soft wooden elements complements the characterization of spaces and transitions through subtle gestures, contributing to an informal atmosphere of enjoyment.
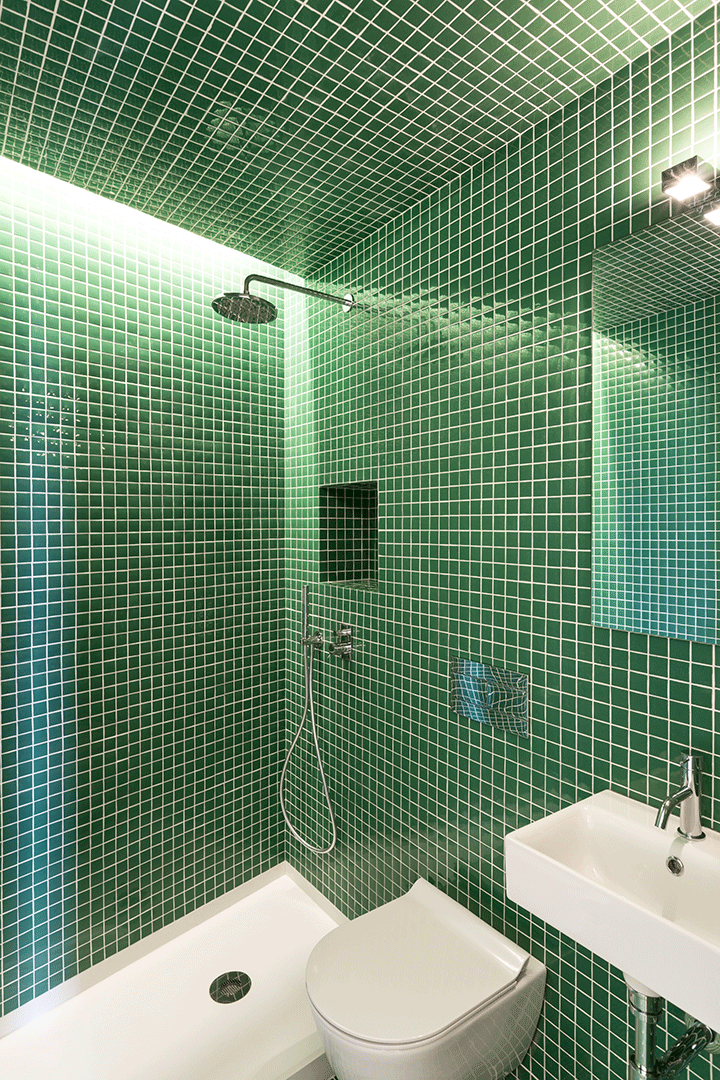
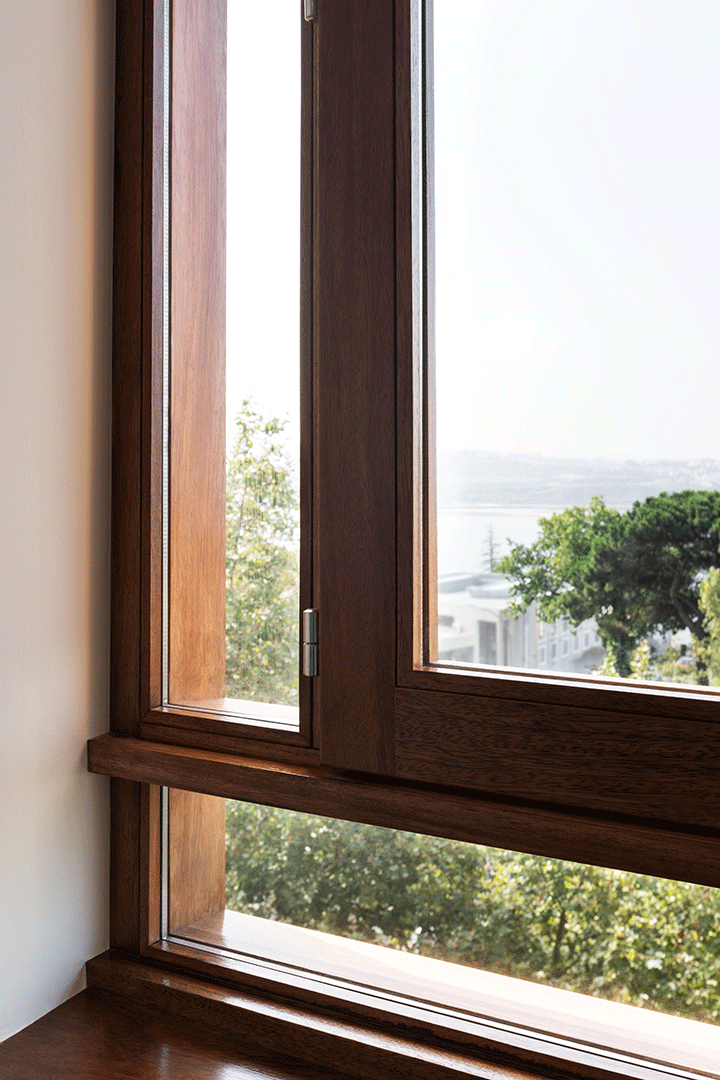
A neutral language is used in the new elements as a means to highlight the expressiveness of the materials, inviting the colors of the surroundings to come inside, the green of the neighboring Pasteleira Park and the blue of the Atlantic Ocean landscape.
Commission
2019 - 2021
Photographs
José Campos
Location
Porto, Portugal