Alterszentrum Adlergarten
“Haus im Park”
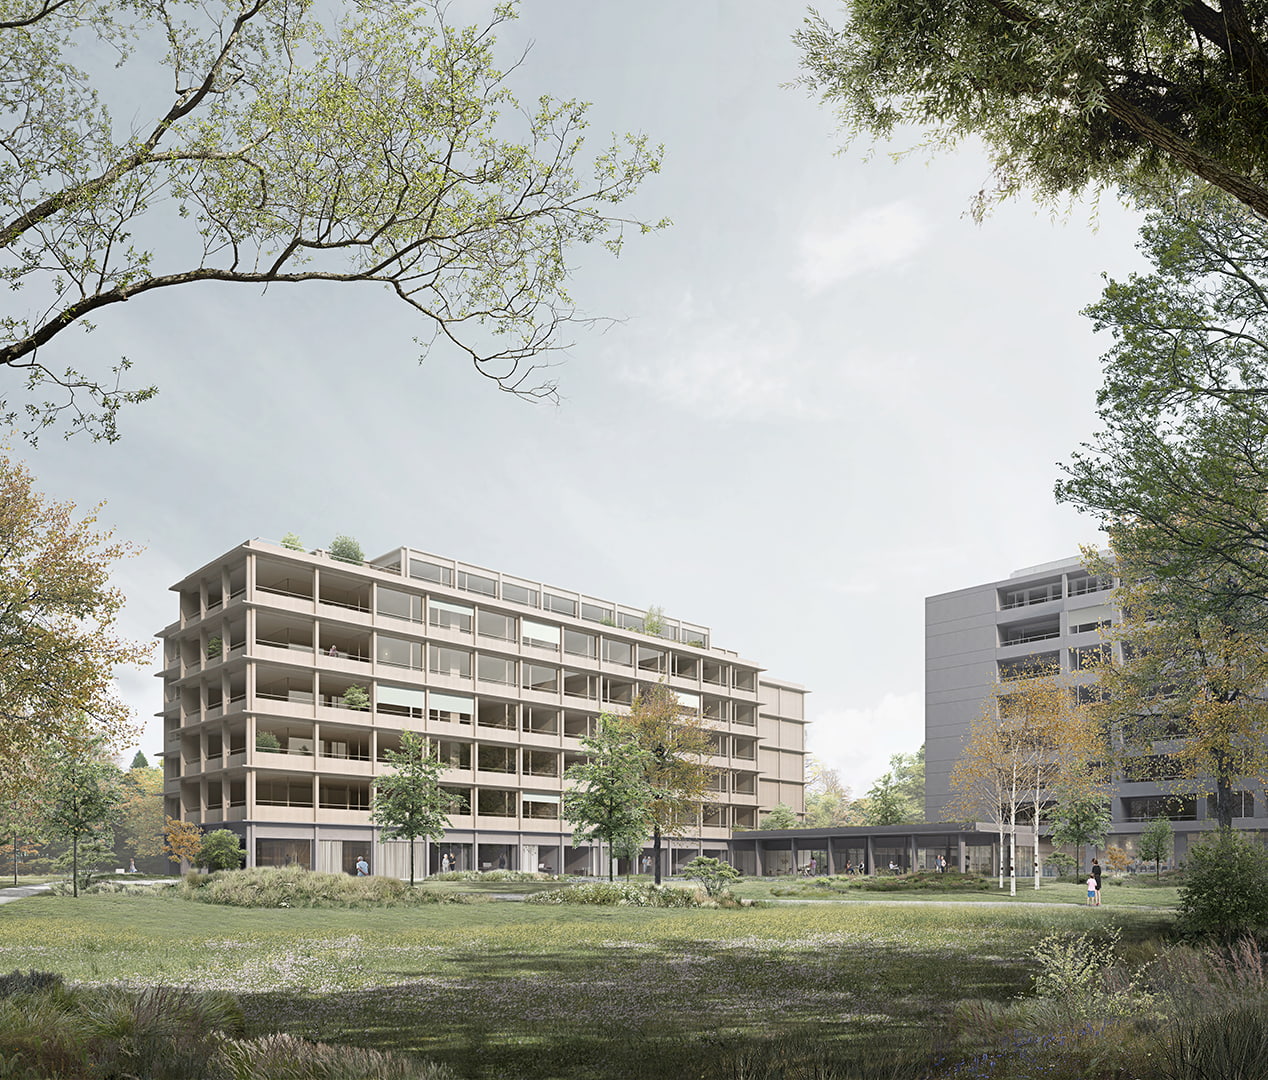
The historical significance of the Adlergarten Park, a picturesque landscape garden located on the edge of the old town of Winterthur, on a site that also includes late classicism heritage buildings, provided the initial inspiration.
The Alterszentrum Adlergarten is a structure composed of two volumes, which are unified at ground level, announcing their common entrance at the intersection, highlighted by the volume of the auditorium and a large secular beech tree.
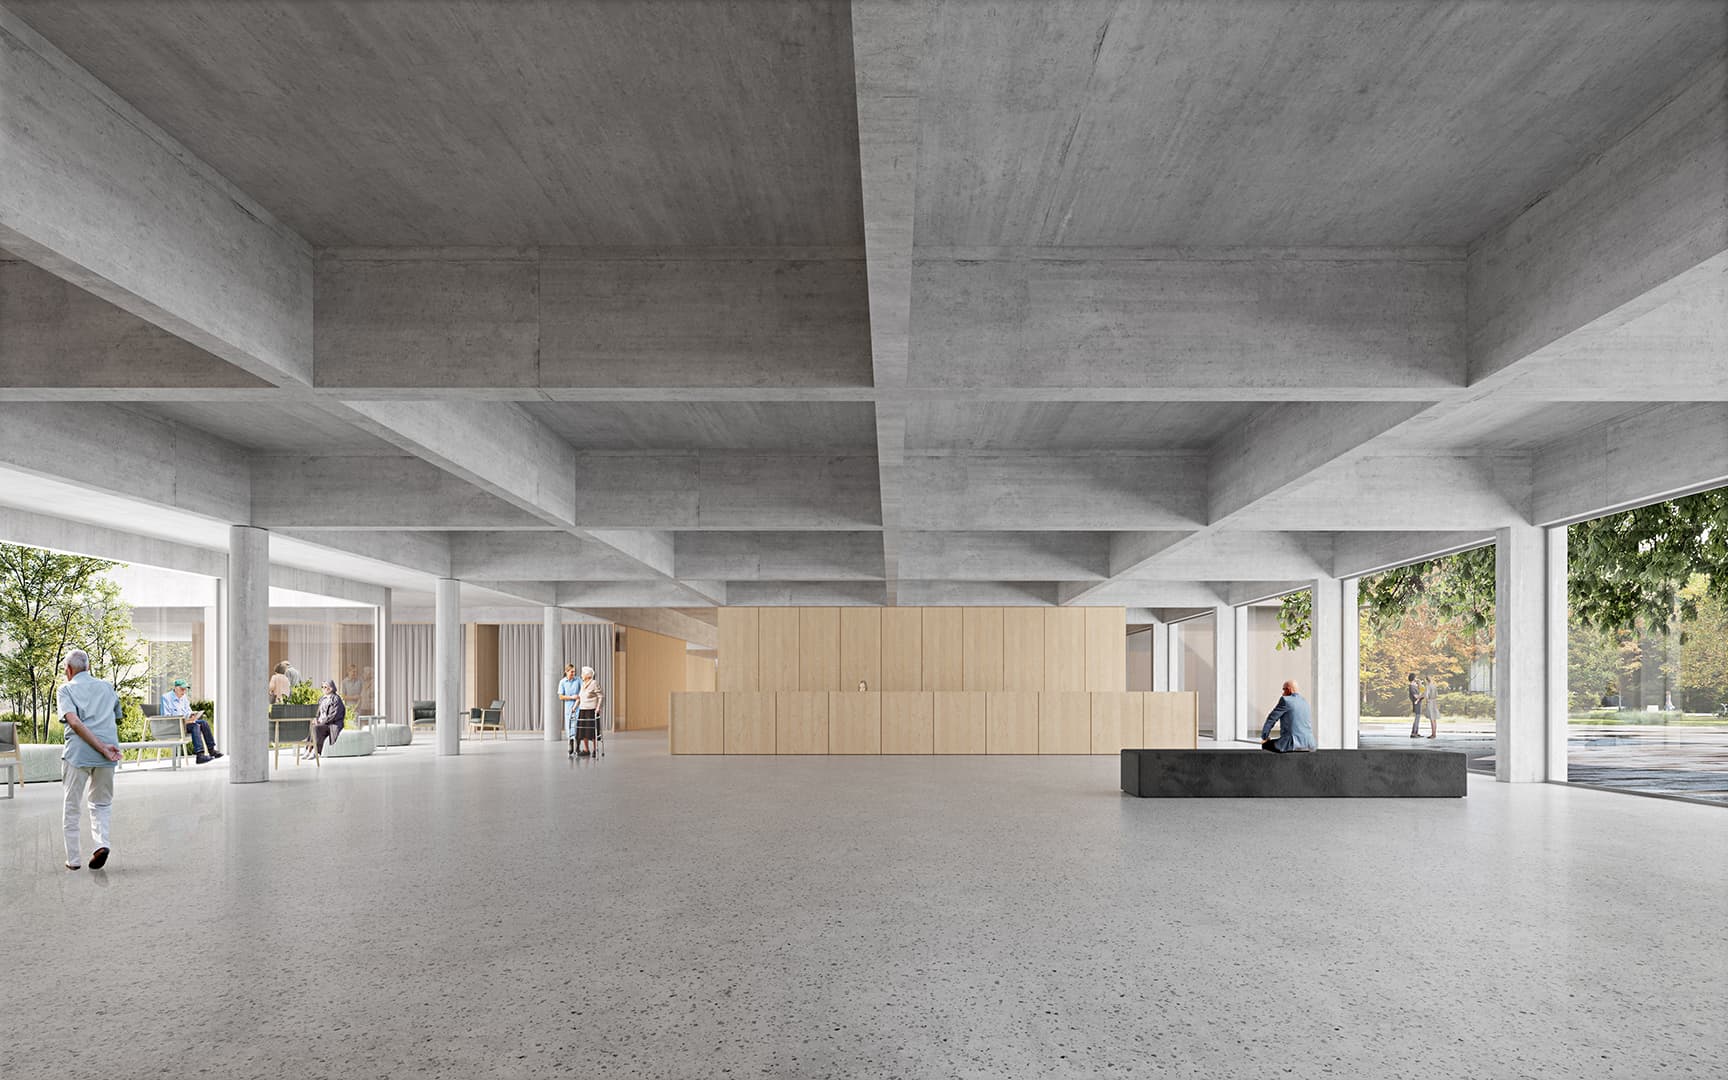
Located in a strategic position between the two volumes, a new entrance emerges as part of a common ground floor level that acts as a unifying element of the proposal, both in terms of internal distribution and external expression of the ensemble.
Serving as a concrete plinth for the new wooden volume that extends into the park, the elegant composition of columns reveals a clear structural cadence that, together with the facade composition and alignments, establishes a formal coherence providing a sense of unity to the architectural set.
Volumetrically, the new extension is shaped by the events around it, presenting an irregular building outline whose setbacks subtly relate to the immediate surroundings, allowing nature to organically envelop the building, establishing a harmonious relationship with the park.
The project was envisioned taking into account the Minergie-P-ECO standard, considering all aspects that can contribute positively from a sustainability perspective. Designed as a hybrid construction, the structure combines reinforced concrete elements with an ample use of wood that ultimately materializes the facade, establishing a delicate presence in the park.
Competition
2022
Partnership
Pablo Pita Architects and Mudita Studio
+ Oh!Land Landscape Architects
Estimated building costs
58 Mio CHF
Location
Winterthur, Switzerland