Foundation Les Oliviers
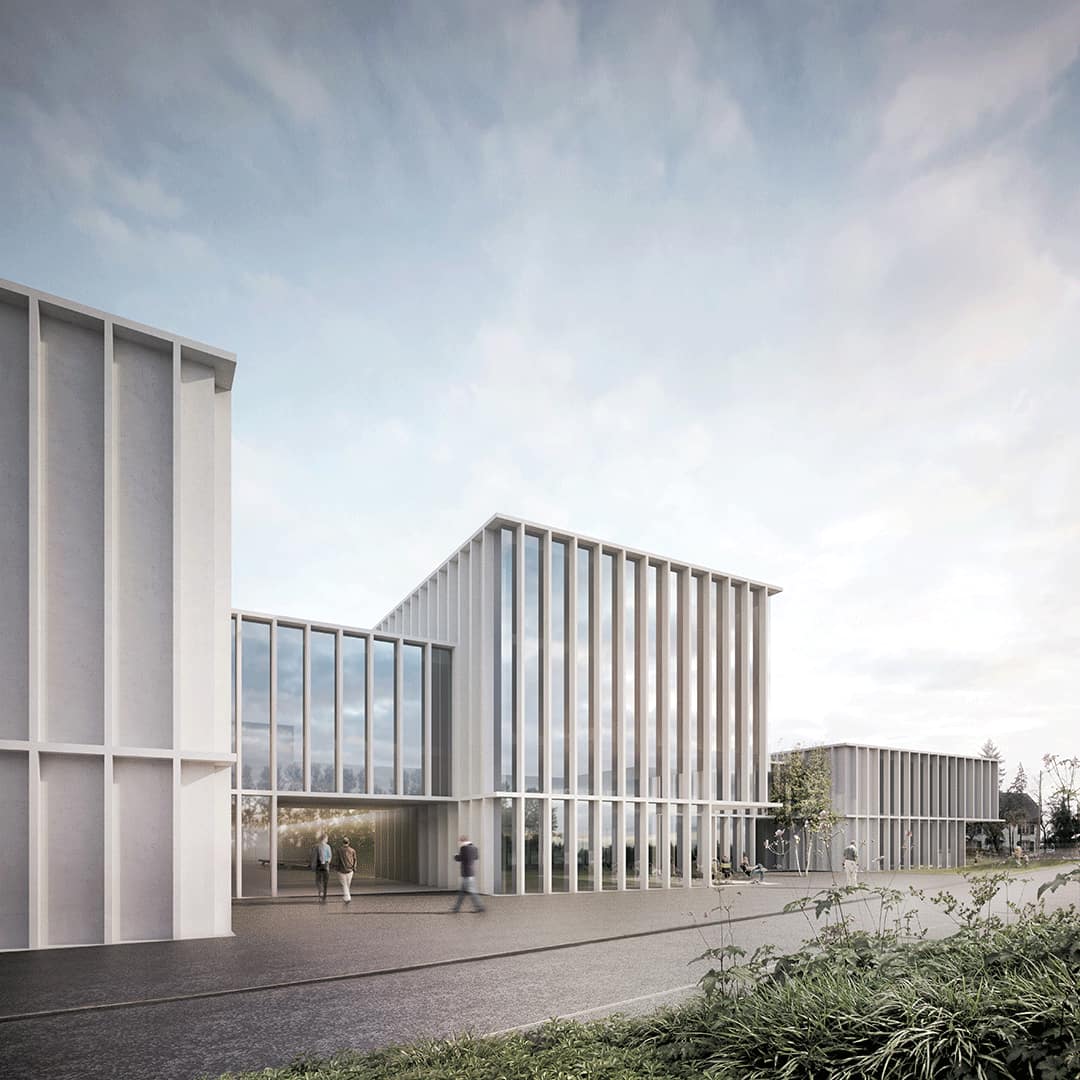
The site is conceived as a public park with landscaped surfaces, pedestrian routes and sitting areas aiming to develop an architecture that reflects the social purpose of our client, a foundation that supports community integration.
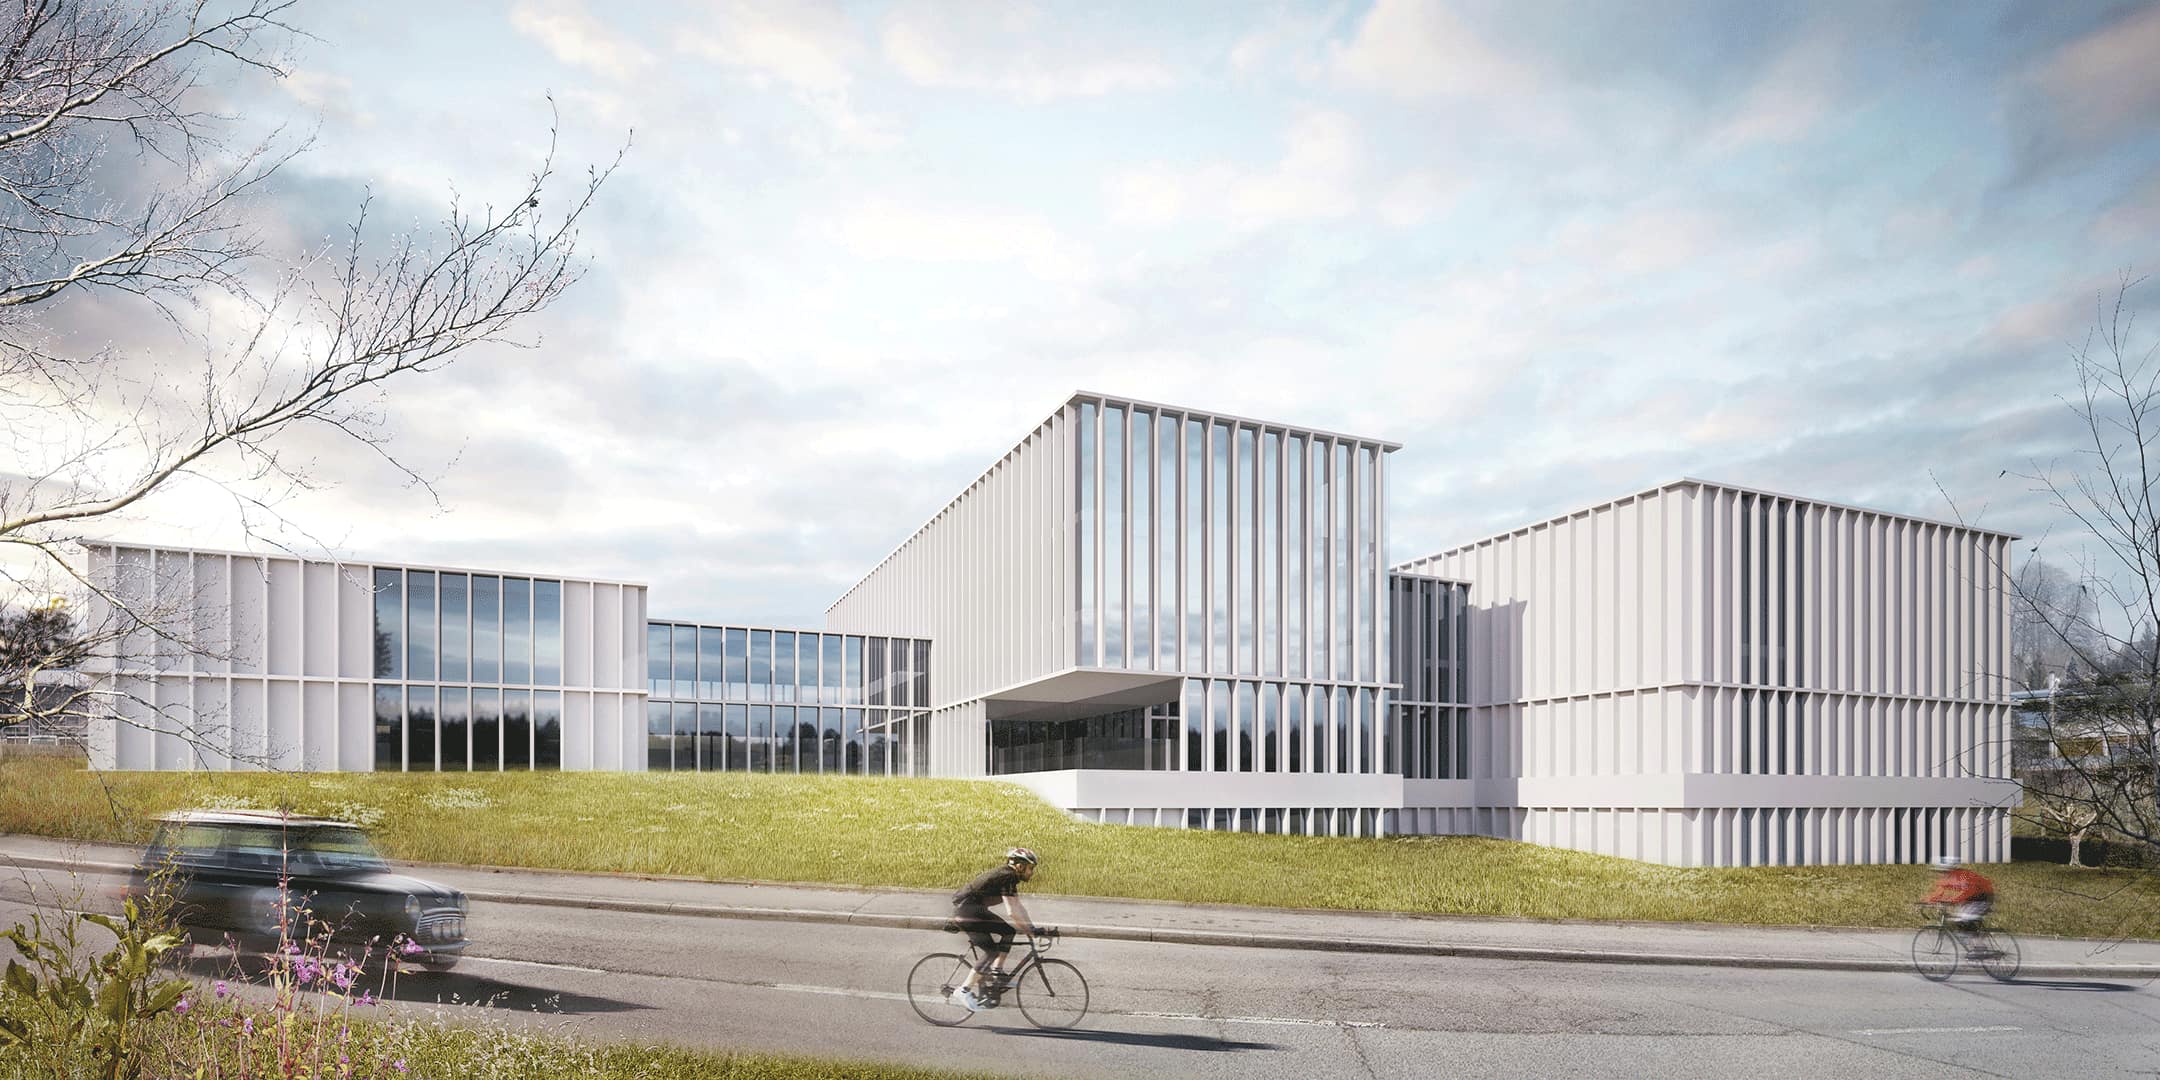
Rather than treating the building as a singular mass, the proposed design contemplates five volumes of different sizes and heights, allocated side by side along the northern edge of the site in a functional arrangement that reduces the access routes and maximizes the space for green areas while complying with the phased construction requirements.
The overall concept of differentiated volumes that complement themselves resembles the distinct urban buildings that together make up an unified city fabric, promoting synergies such as the central cafeteria with a terrace over the park.
The building’s outer expression is characterized by the vertical rhythm of the prefabricated concrete fins that unify the volumes with precise and consistent detailing, contributing to a sense of constructive integrity and, acting as brise soleil, ensure a considerable degree of privacy and flexibility to the interior layouts.
On a territory that is rapidly changing its industrial character, increasingly surrounded by residential areas, the carefully crafted volumes and serene architectural language are some of the ingredients that together with the community’s enjoyment of the park will allow the foundation to extend its activities to a contribution to the quality of the long-term urban development of the region.
Competition
2014, Finalist project
Client
Fondation
Les Oliviers
Size
6.900 m2
Project Team
Hugo Moura, Miguel Ortiga, Sergio Vale
Estimated building costs
11 Mio CHF
Renderings
Sichtreise
Location
Lausanne, Switzerland