Breyner 333
The Breyner residential project is located in the Cedofeita neighborhood, one of the marks of the urban revitalization of Porto in the 18th century and currently enjoying a rebirth as one of the city’s most creative quarters.
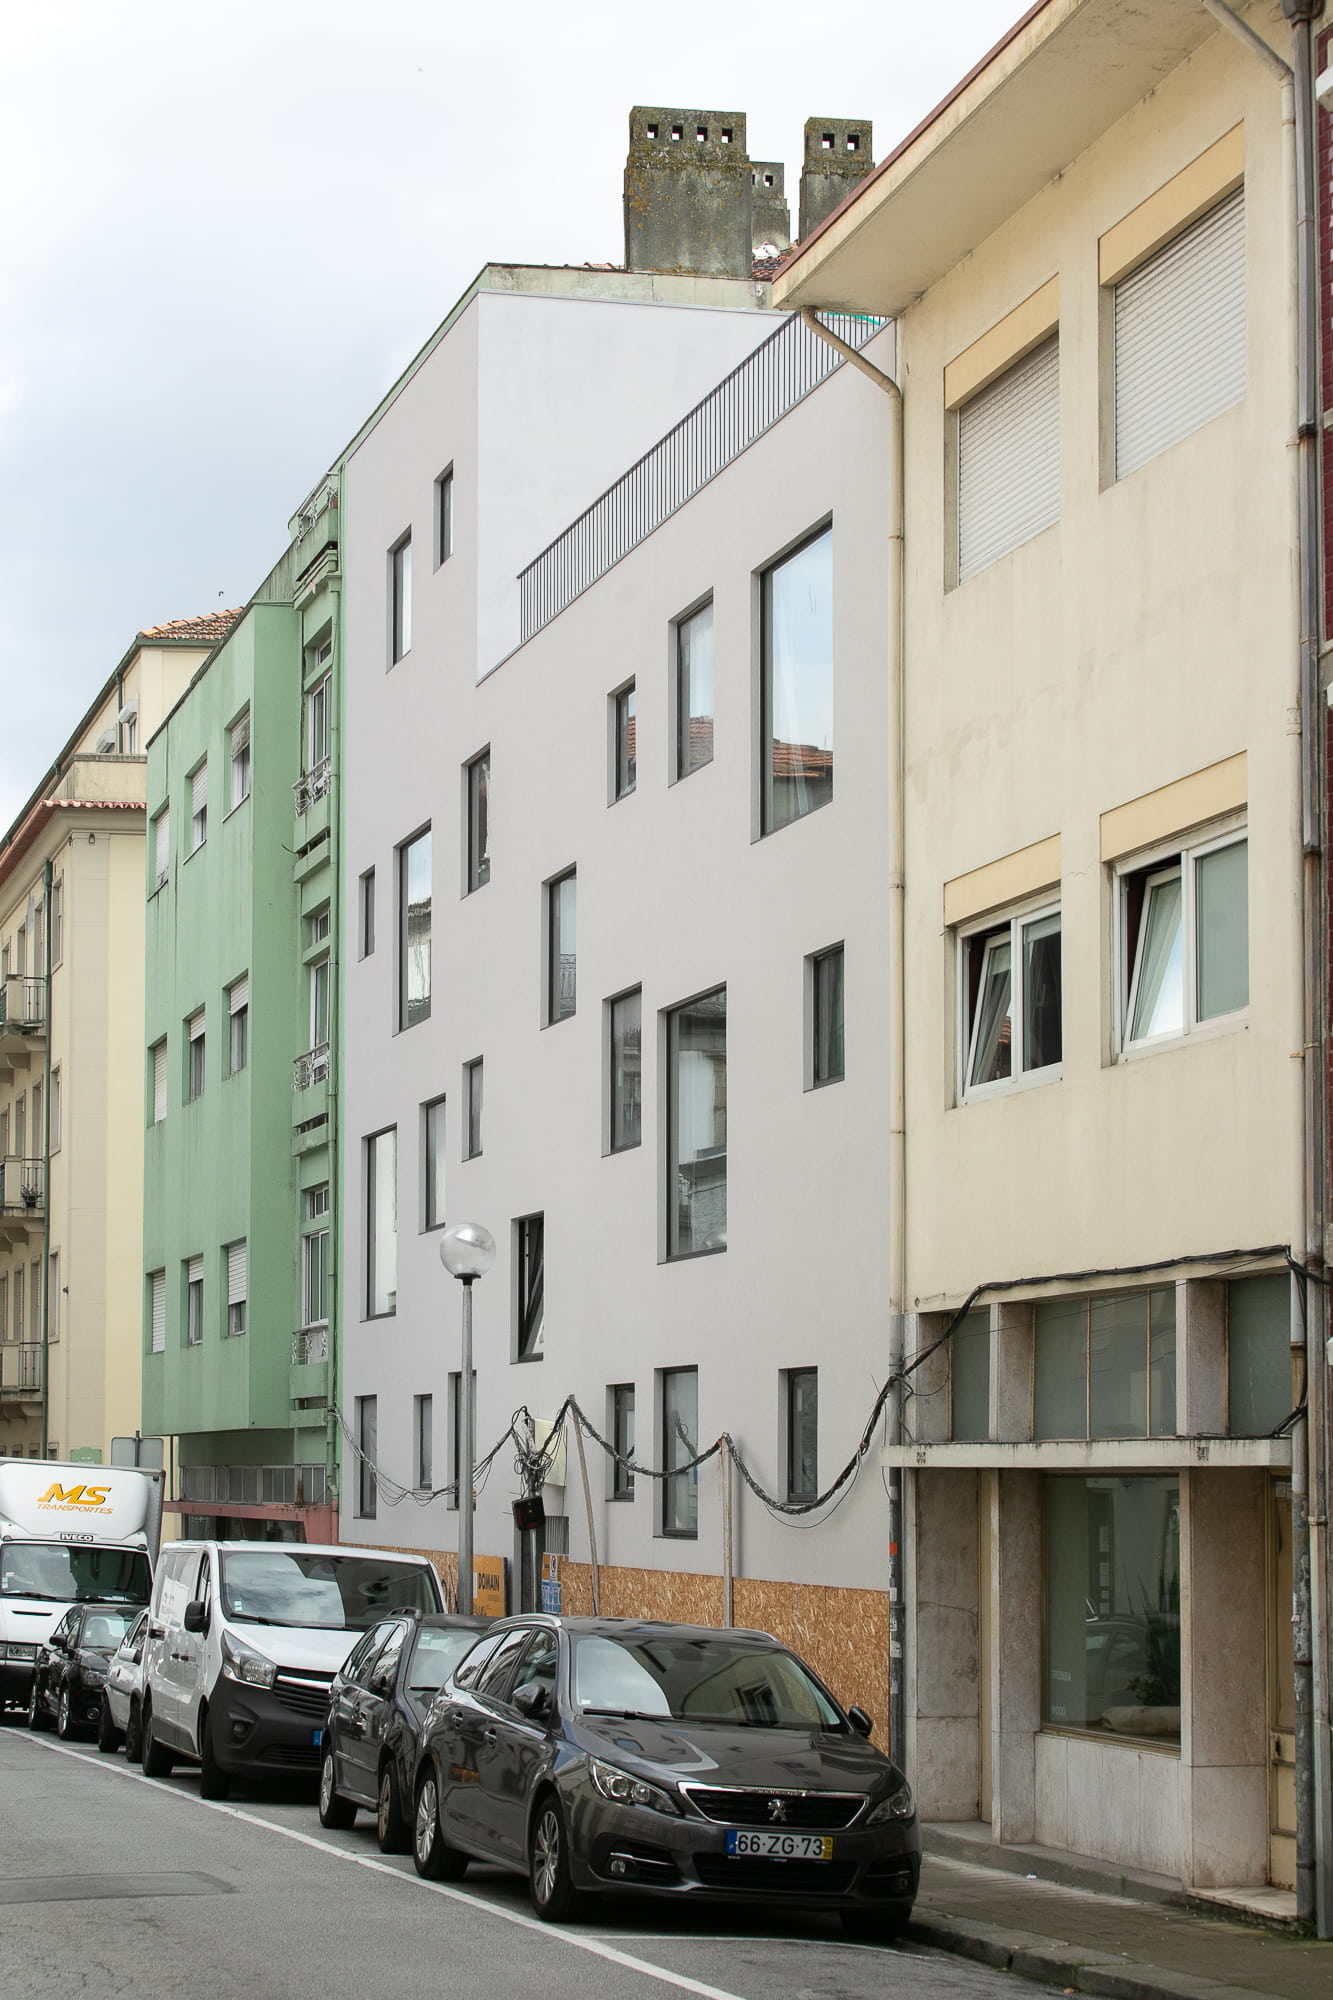
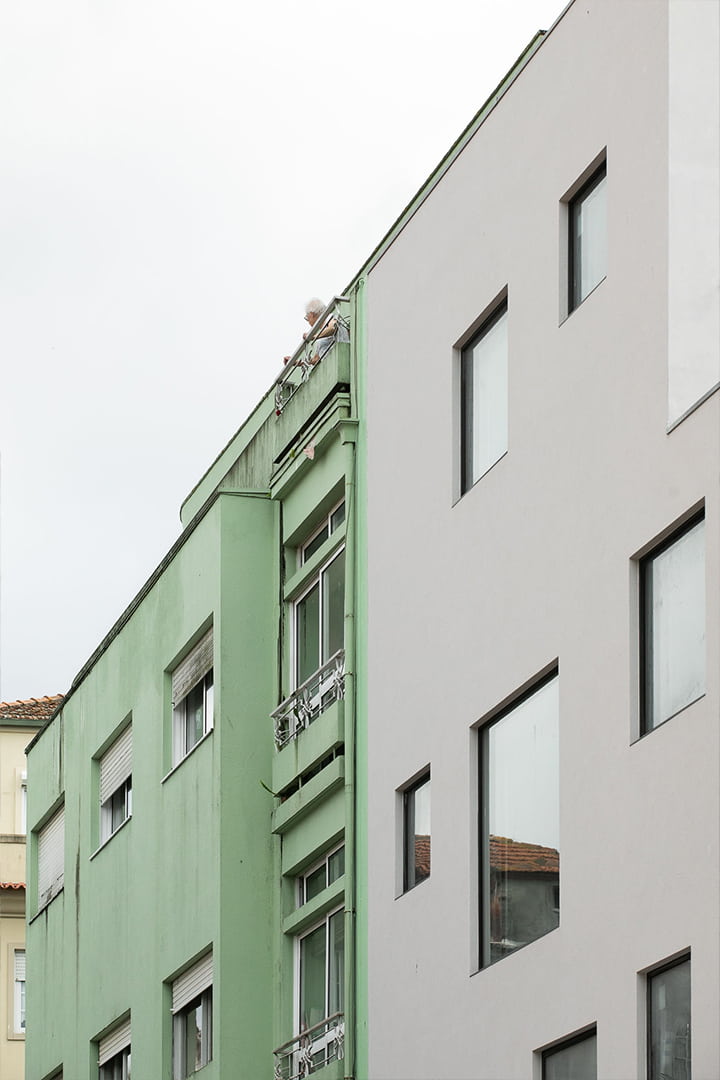
Articulating its mass to the adjacent buildings, the new volume is sensitively inserted in the dense urban tissue and influenced by the typical 19th century Porto house features the “window” as a project theme.
The structure is reduced to a seamingly archaic form with few materials, comprising four floors that are efficiently organized with identical layout but variable window openings. The exception is the upper floor two-story apartment that disposes of a large rooftop terrace.
Composed through the repetition of a singular geometric element, the facade is characterized by the dynamic composition of quadrangular window openings that provide the building with a distinctive identity, establishing subtle relations with the context.
As with the exterior, the window openings assume a preponderant role in the narrative of the interior spaces. Three quadrangular modules of different dimensions, each establishing a particular relation to the human scale, relate to the variety of distinct moments in the interior, resulting in the creation of a light and playful atmosphere.
The material palette incorporates references found in the local context that combined with the chromatic selection further integrate a building that is set apart by its contemporary expression.
Commission
2016 - Ongoing
Consultants
Domain Believe Lda
Photographs
José Campos
Location
Porto, Portugal