Casa da Tília
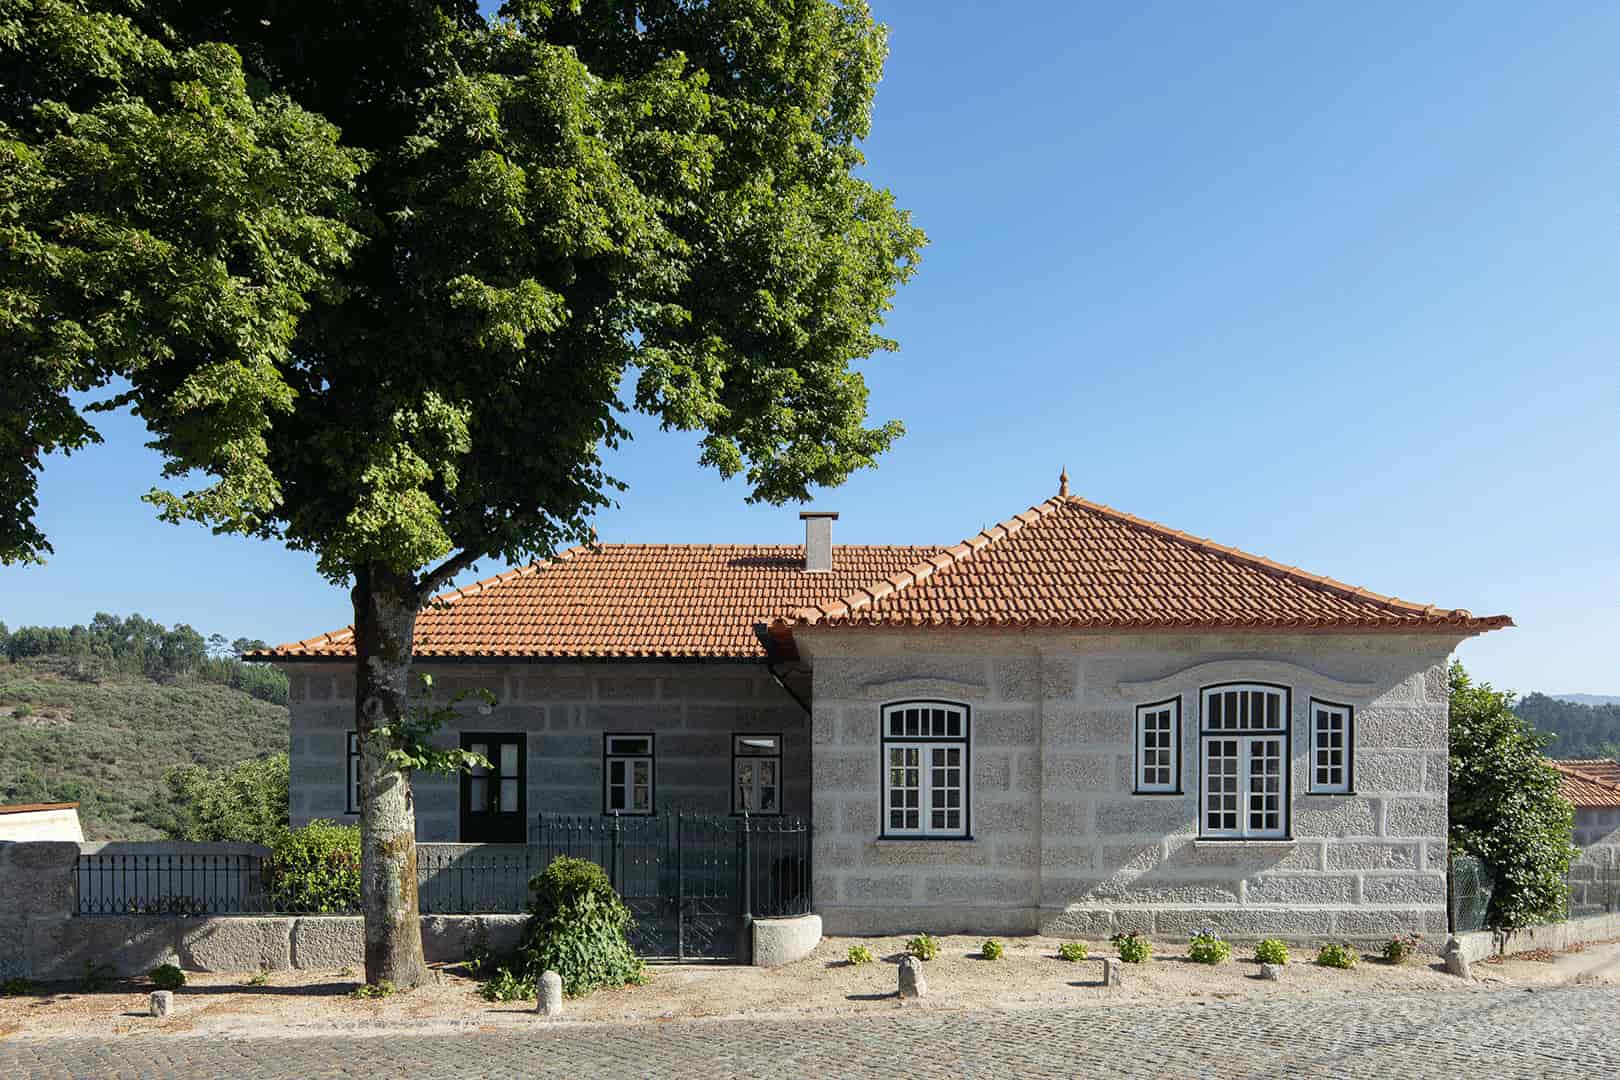
The Casa da Tília project was a journey through a green landscape sprinkled with granite, feeling the warmth of the wood and the people, the calm and tranquility, in short, the rural appeal of the northern Portugal countryside.
The task included a complete restructuring of both exterior and interior spaces of a property found in a state of disrepair, carefully tailoring the disposition of functions in order to create the perfect family retreat.
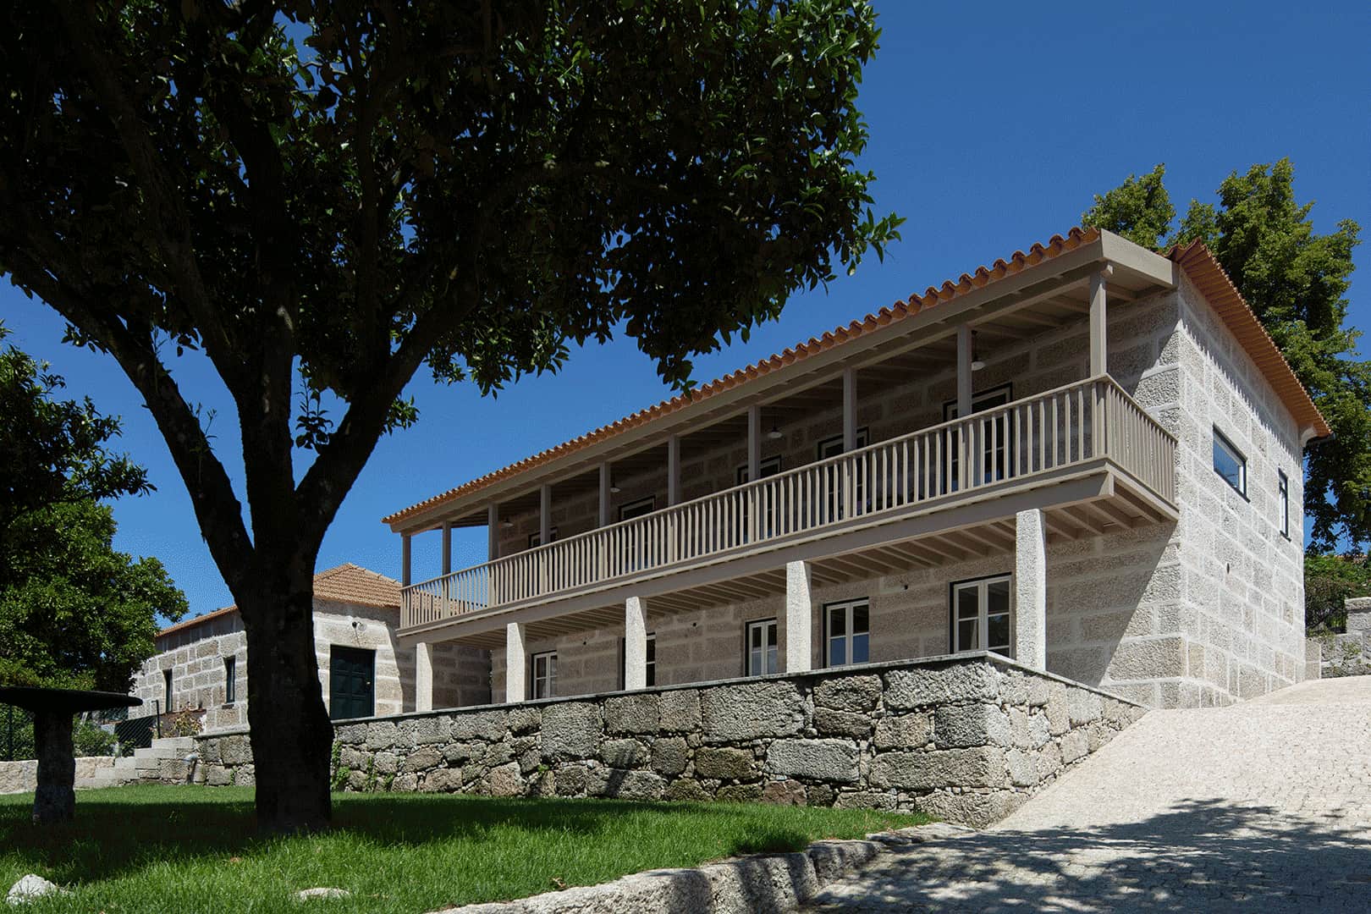
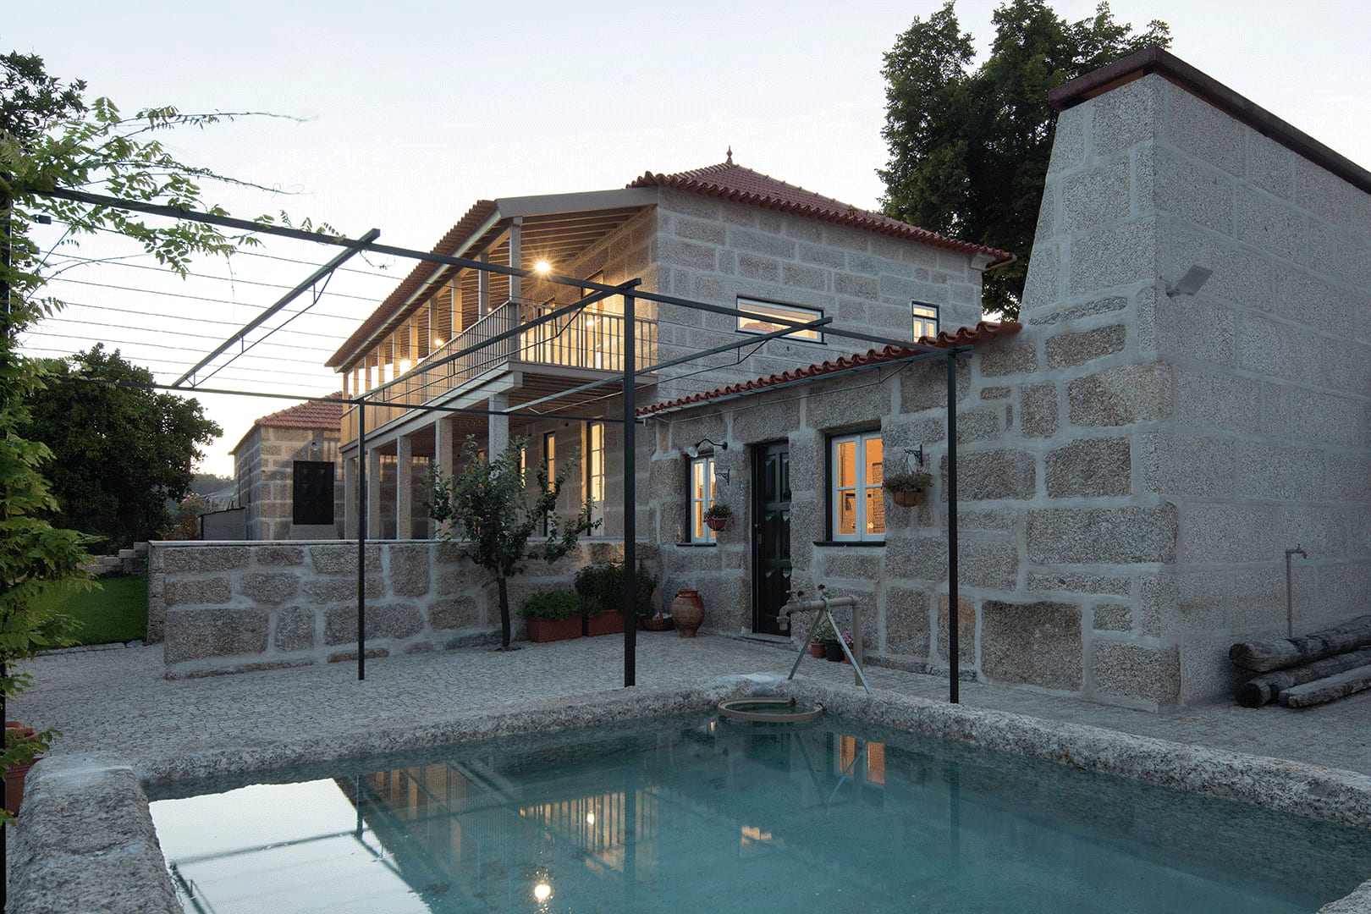
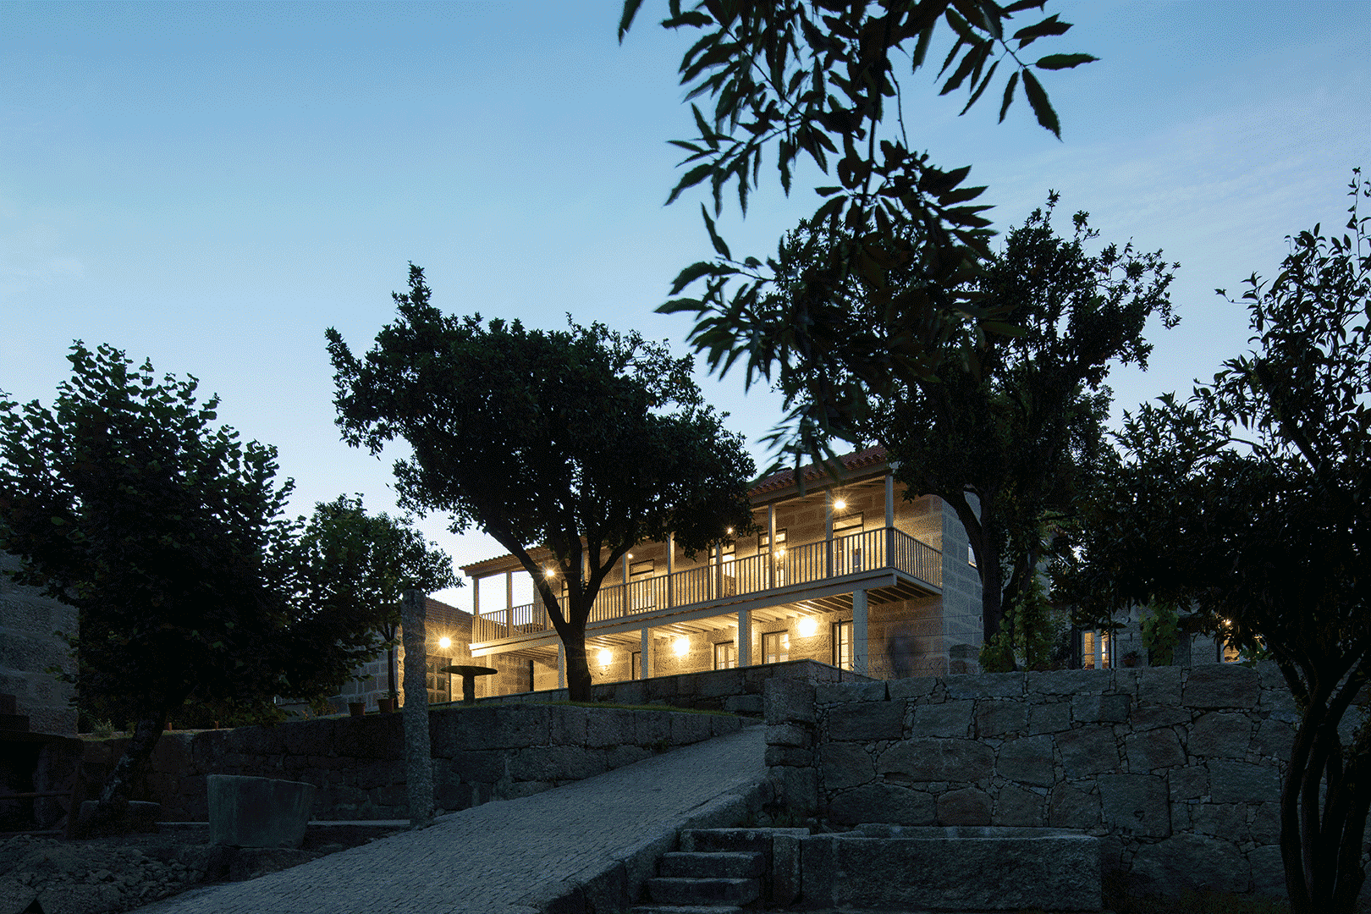
Terracing along a slope in an organic symbiosis with nature, the architecture is composed of the main house and auxiliary buildings, a cluster of structures housing complementary functions reflecting the archetypal composition of local country properties.
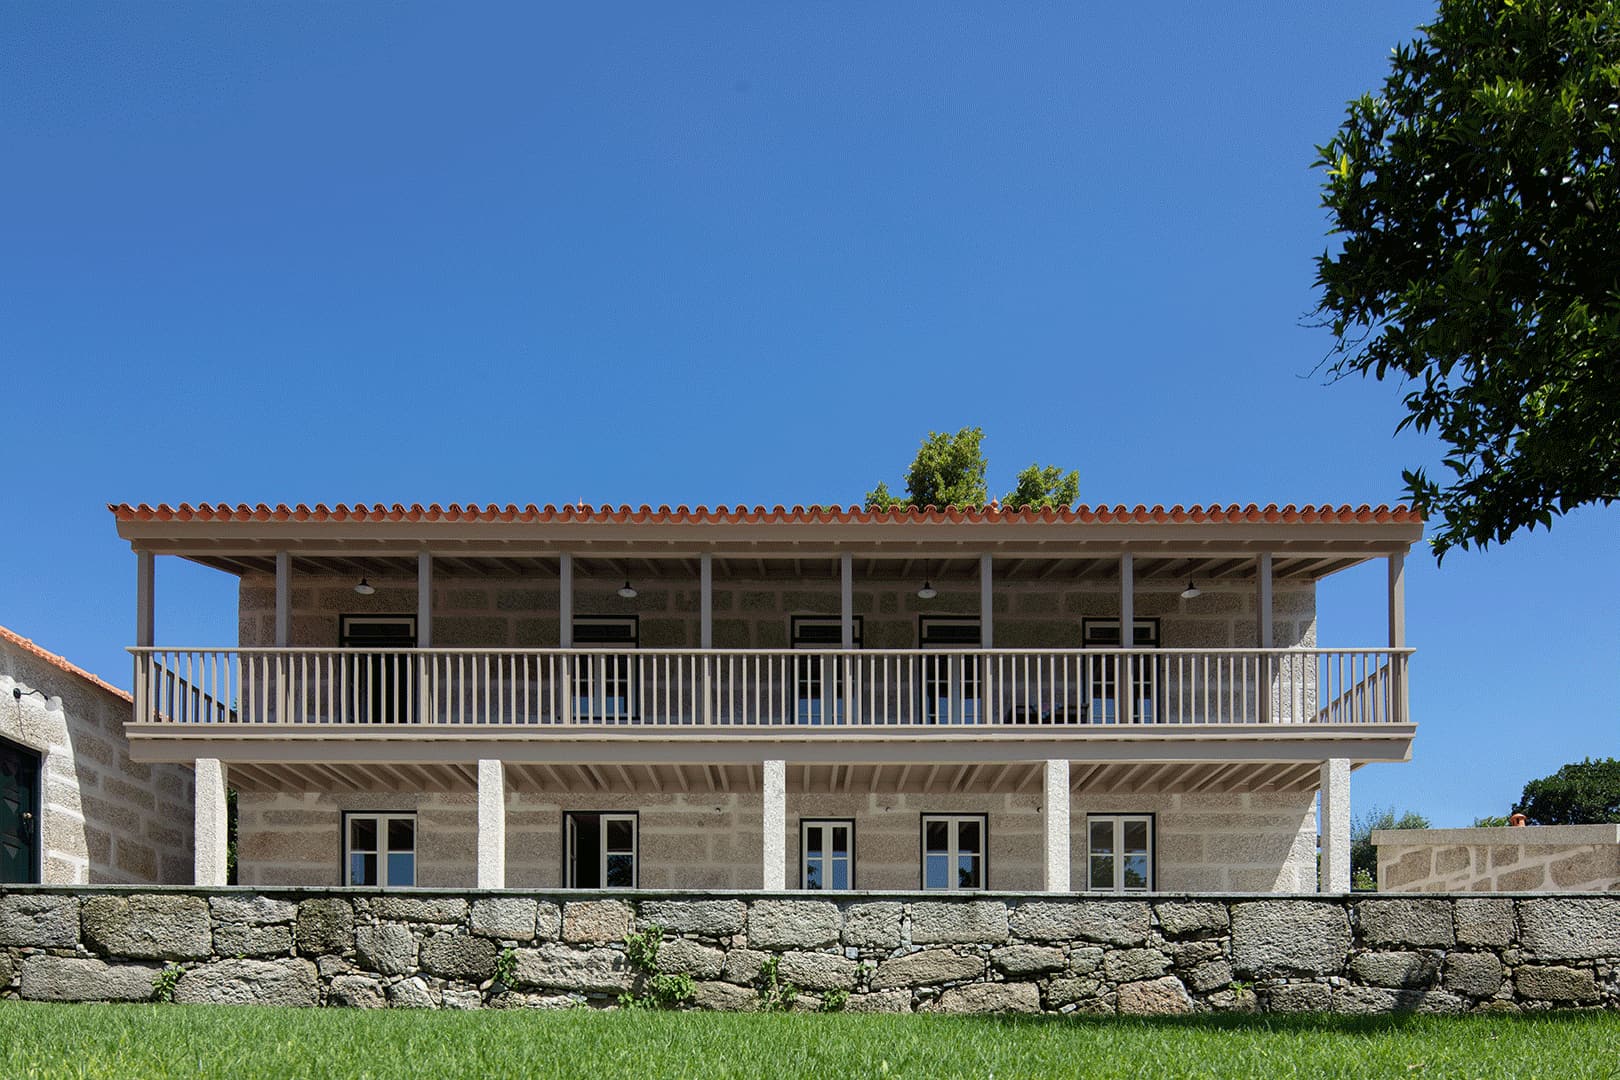
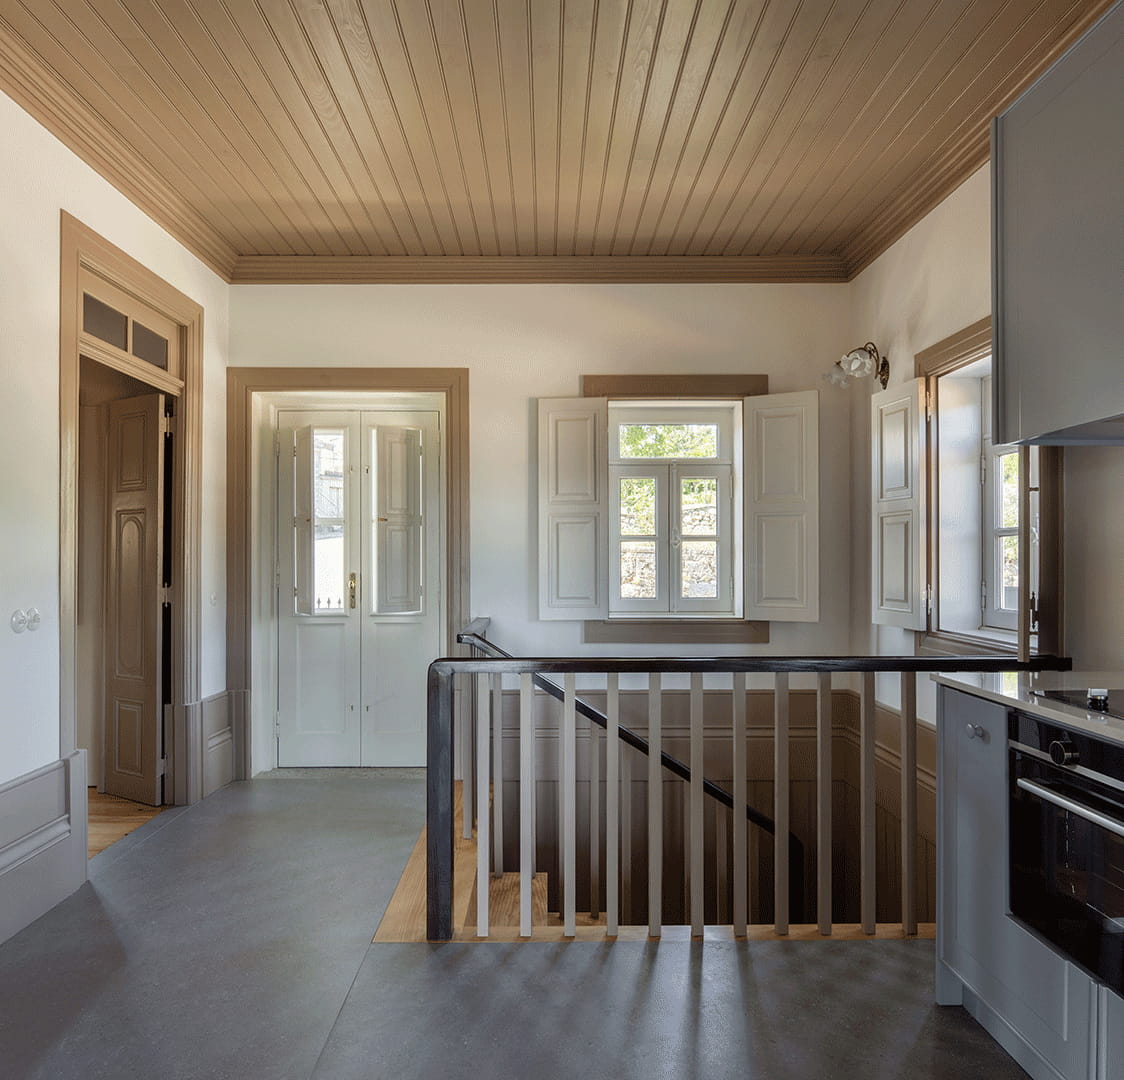
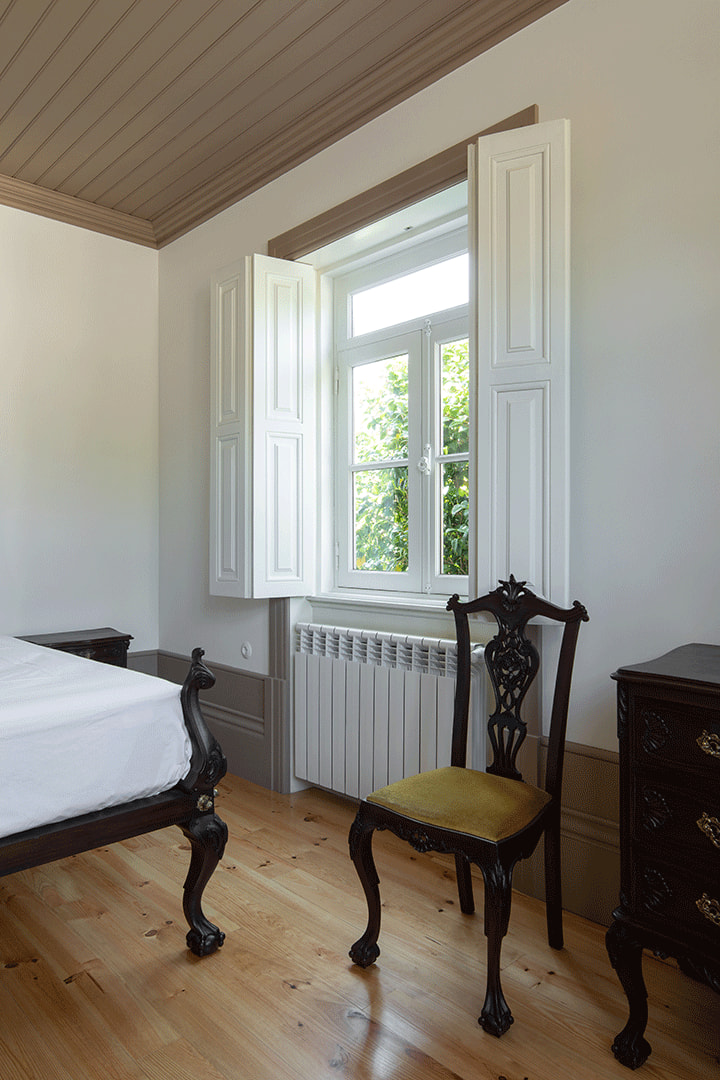
Contrasting in character and both functionally and physically separate, the lower working level and the upper habitable floor of the main house structure are combined into a single habitation while preserving the distinct ambiences and idiosyncrasies as part of the historic symbolism of the ensemble.
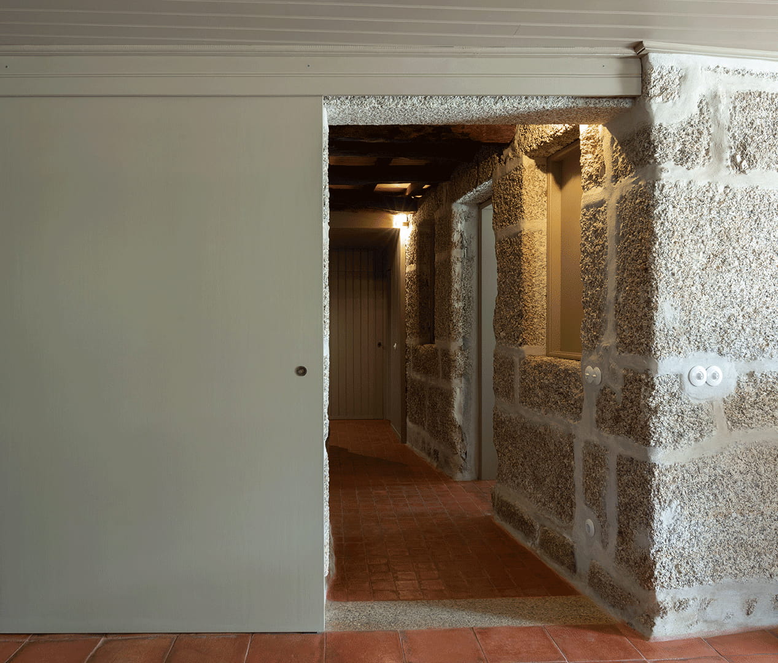
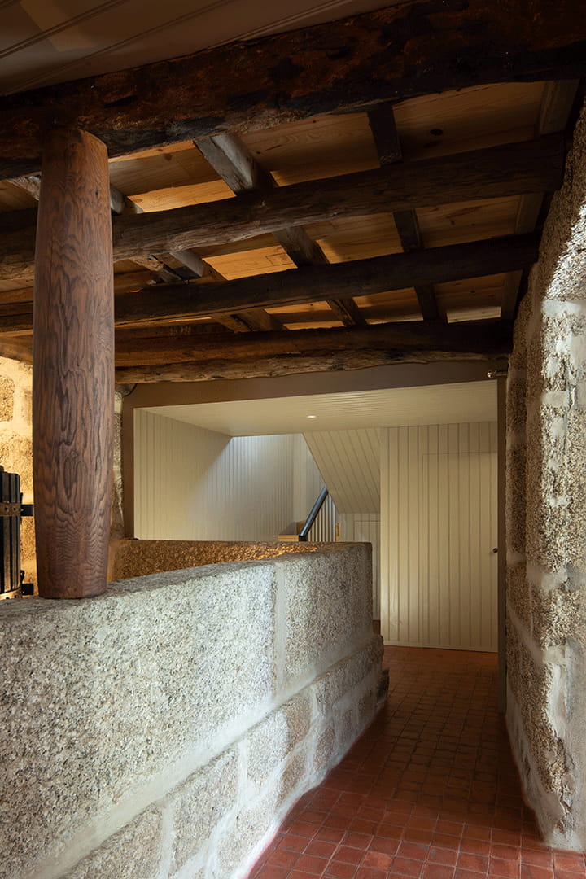
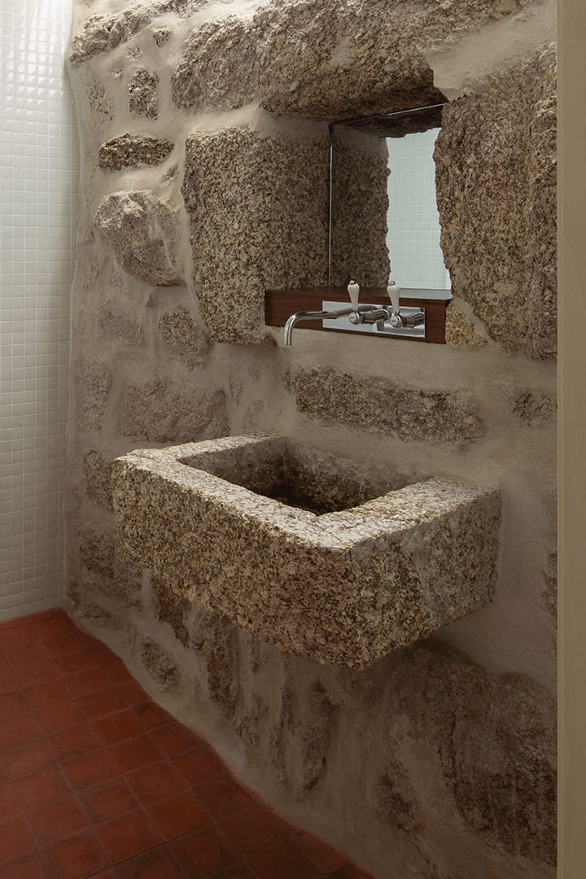
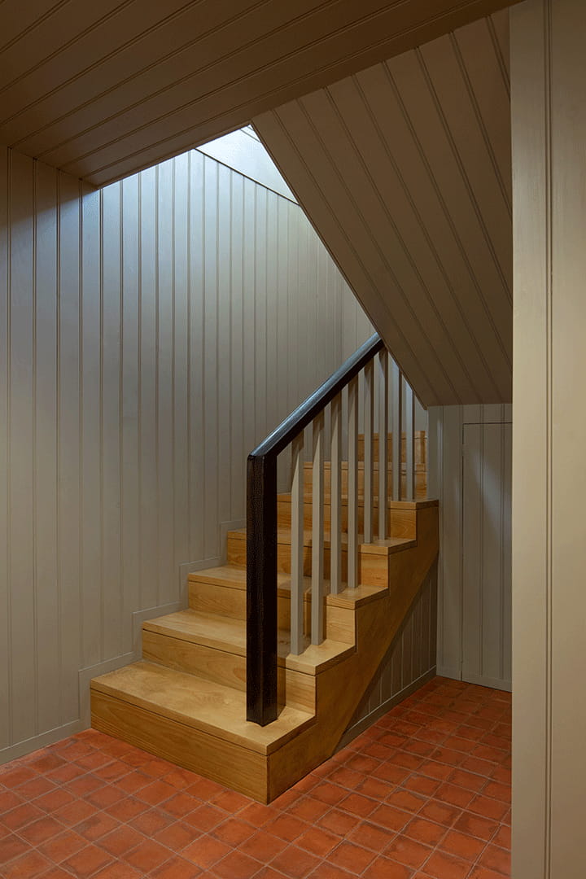
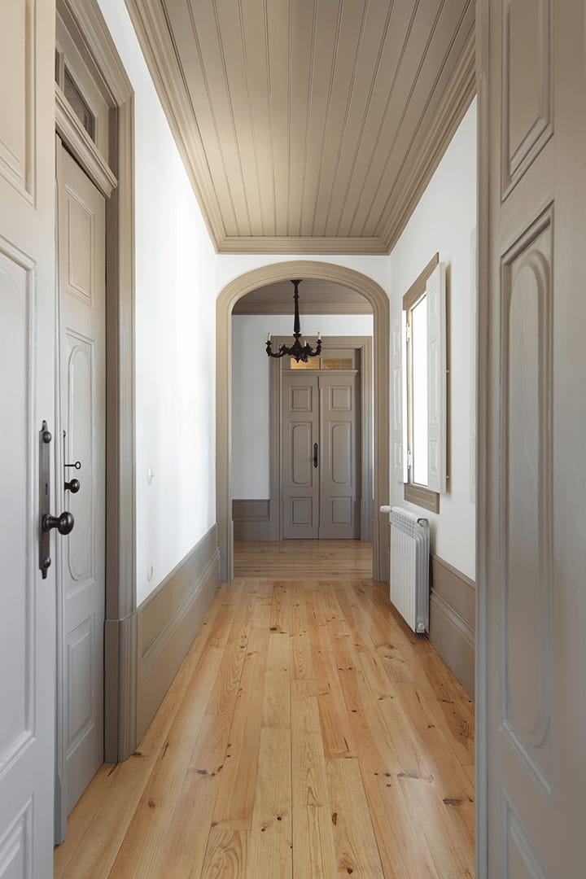
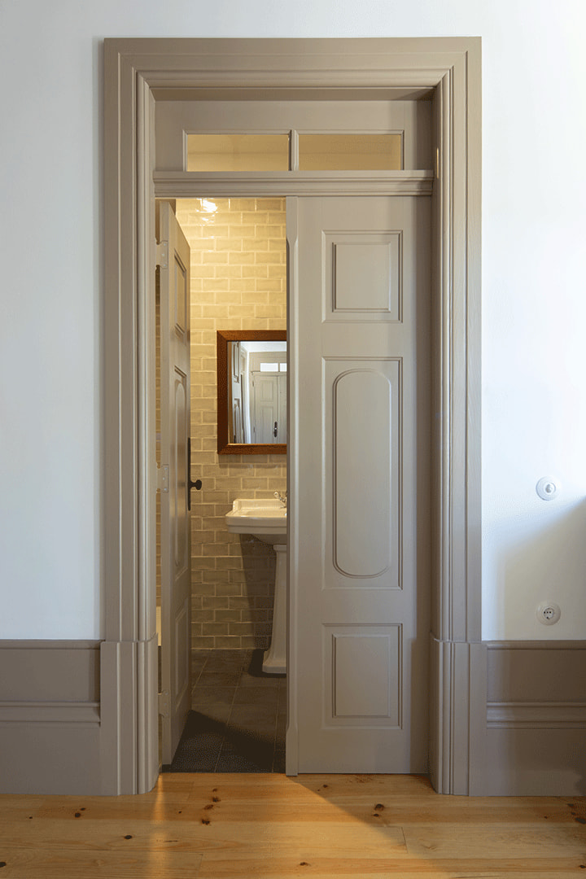
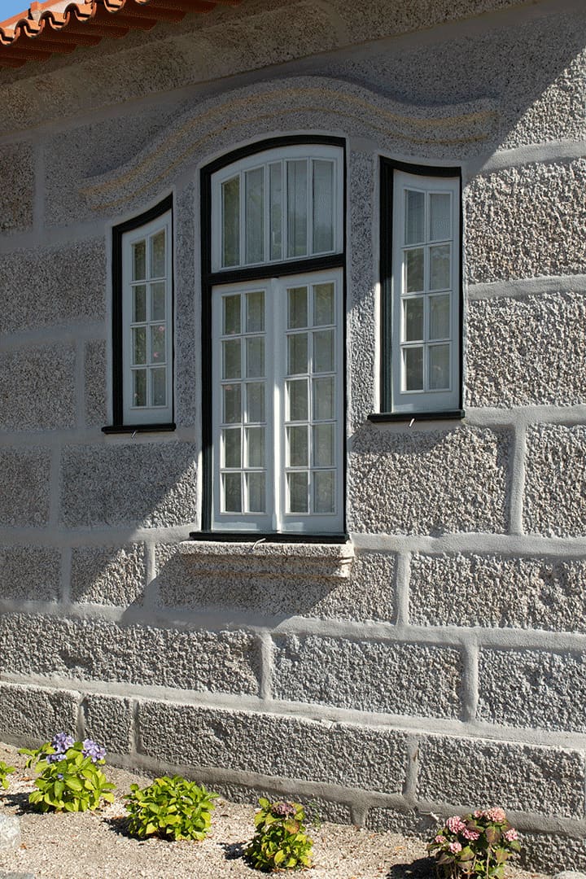
The rich architectural setting combines the finer level of detail of the upper floor wood works with the raw feel of the stone walls and rustic clay tiles flooring that characterize the lower level, together with the charismatic presence of the stone wine press, rehabilitated with its original machinery.
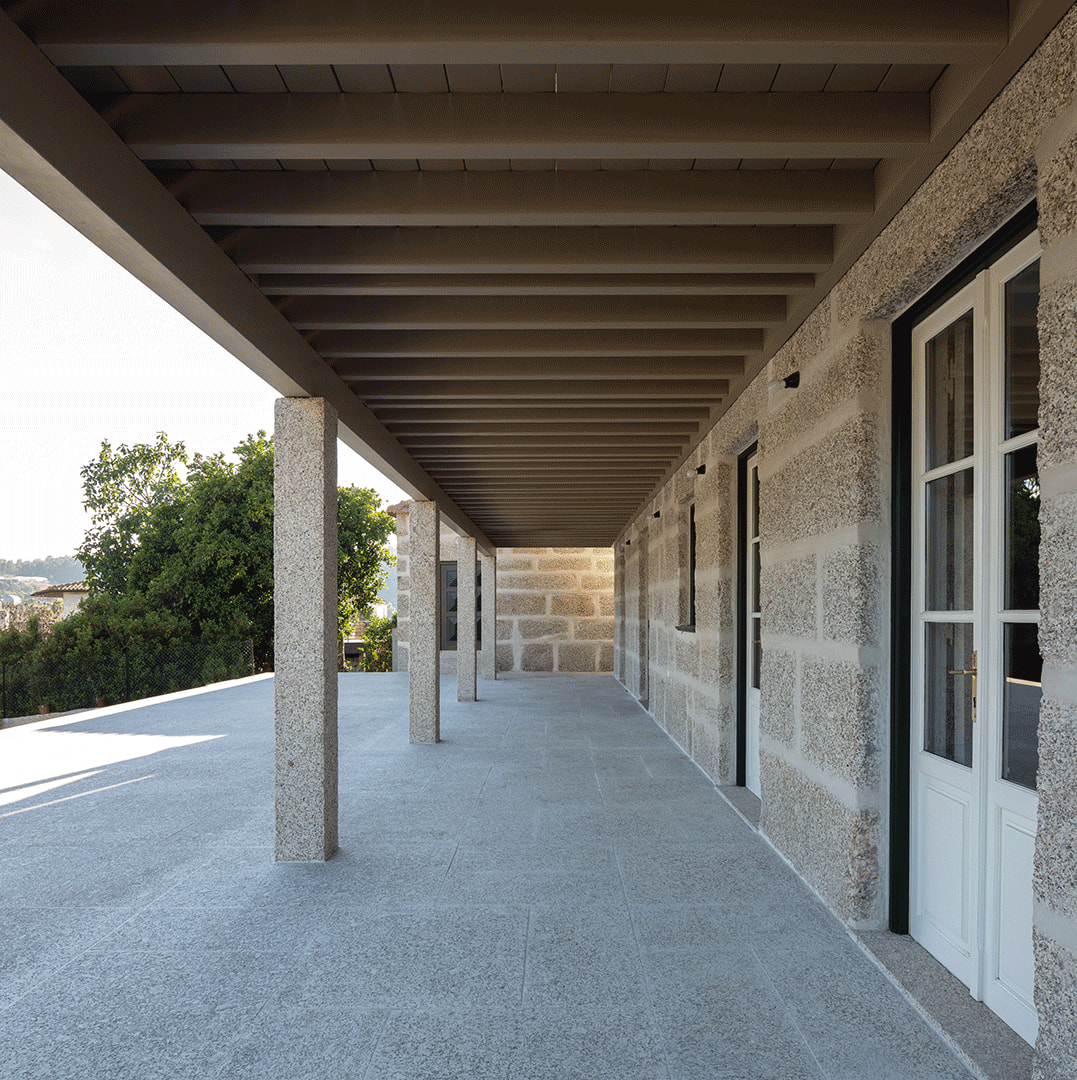
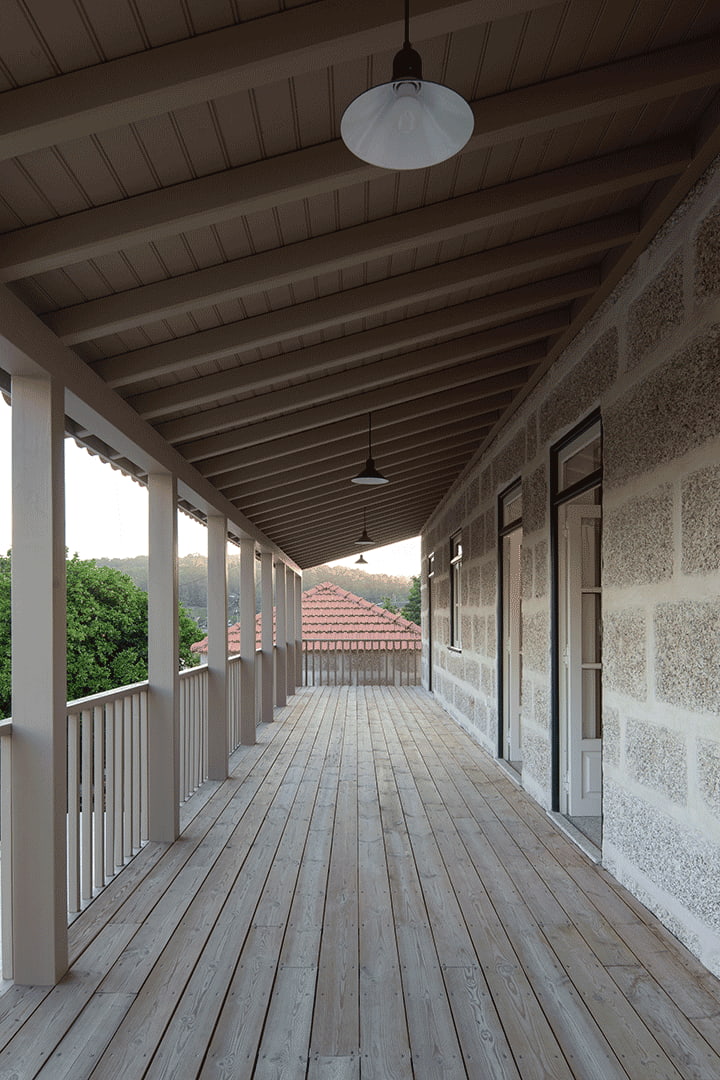
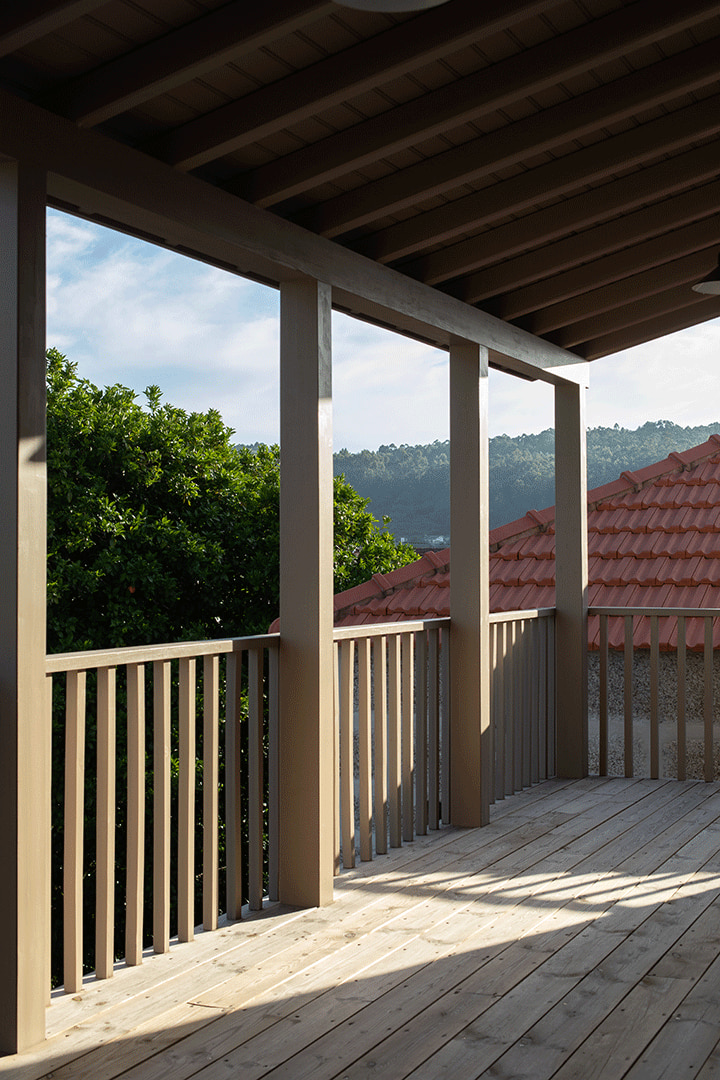
Facing south, along the entire length of the house, a porch is created extending the interior space to the outside, serving as a space of leisure and contemplation.
The serenity of the ensemble stands out, as the completed project presents itself to the observer with the naturalness of what was apparently always there, hiding the depth of the intervention and so successfully achieving one of the main goals of the project, the designer’s invisibility.
Commission
2018 - 2021
Size
2250 m2
Photographs
José Campos
Location
Vila Meã, Portugal