Seniorenwohnungen Brunnenhof
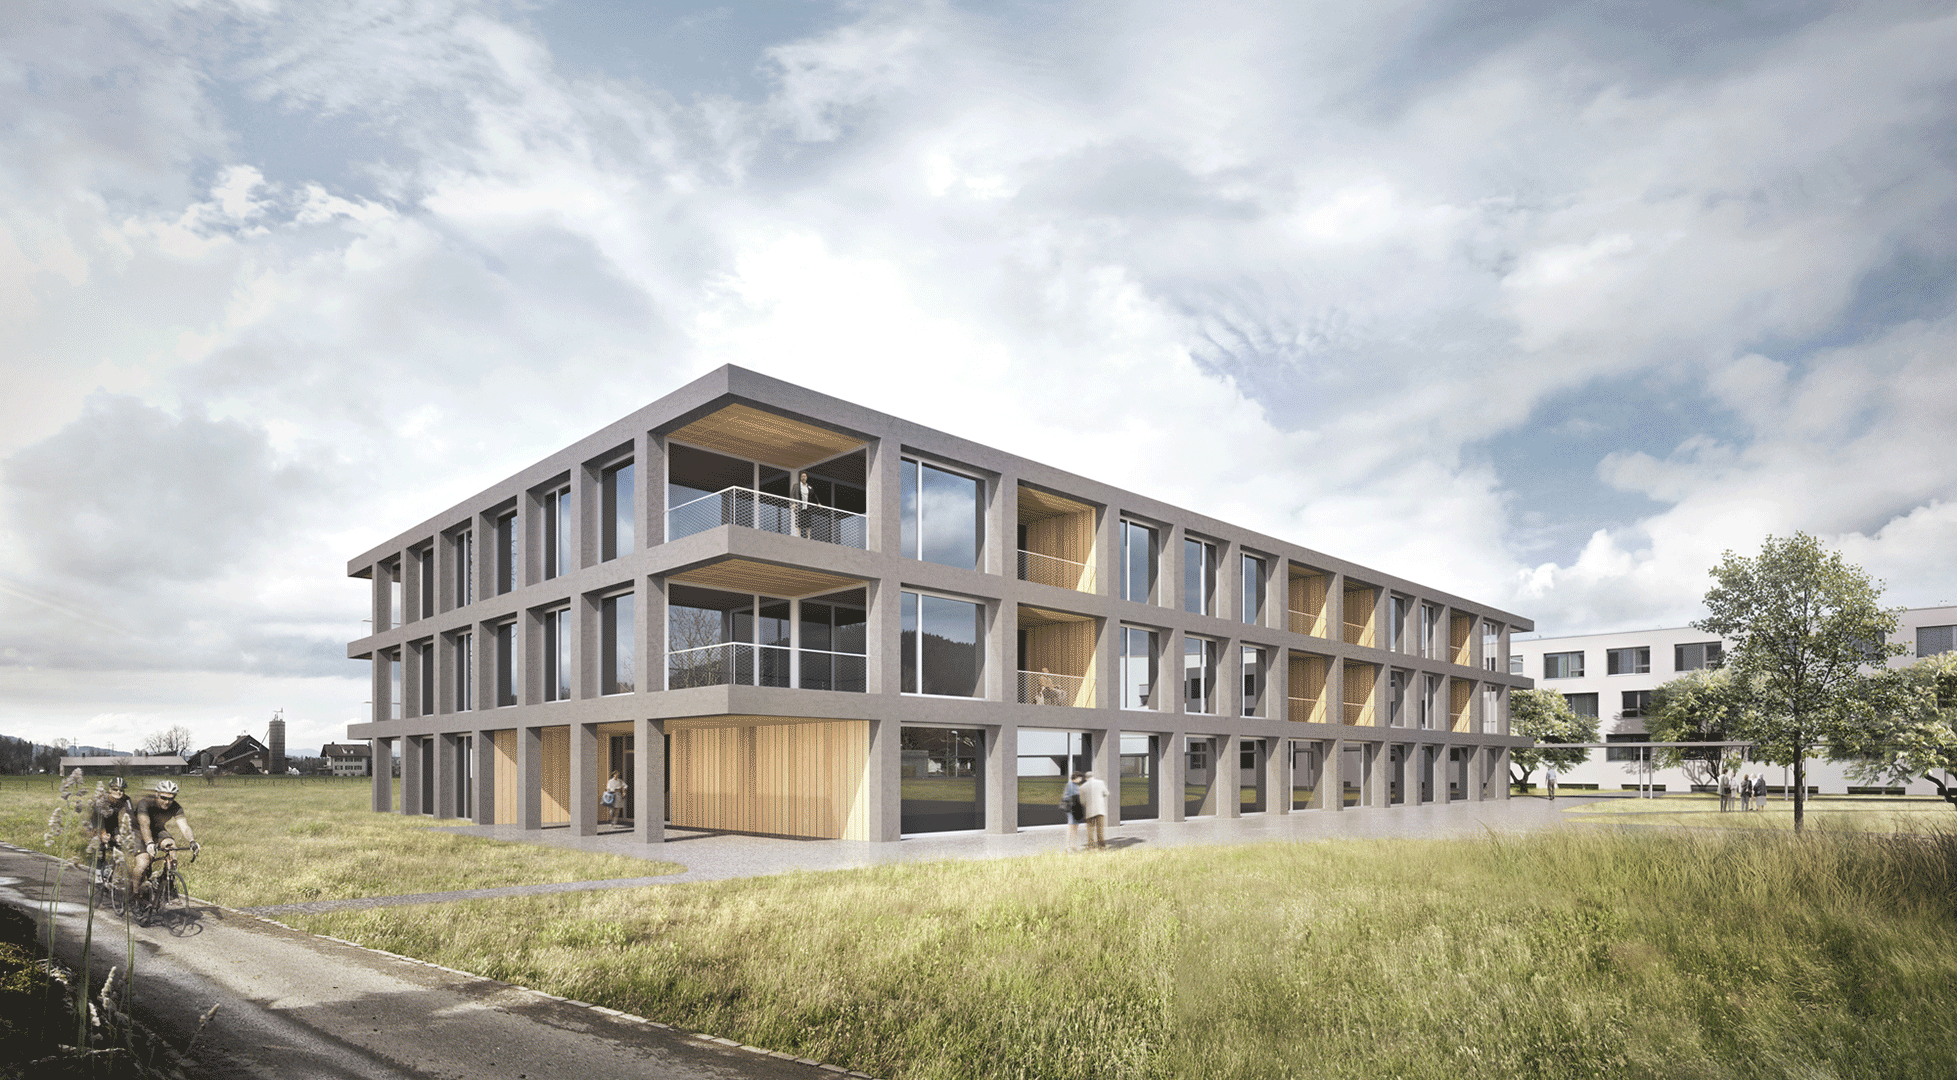
Asserting its prominence in a typical Schwyz setting, the Brunnenhof Senior Housing is to be extended among a natural landscape of pristine pastures, rolling hills and imposing mountains.
Disposed perpendicularly to the existing building, the new three-story structure responds to the monolithic presence of the long white volume with the granularity of a concrete gridded facade, featuring a dark finish and ample glass panels, an integration strategy that complemented by the subtle landscaping achieves a sober blending on the site.
Seamlessly embedded on the gridded facade, the ample shaded areas of the balconies contribute to the further dematerialization of the volume mass and feature a natural wood finishing, also displayed in the entrance areas, that produces a contrast to the dark concrete establishing a serene yet powerful selection of materials.
The building is accessed through two mirrored entrances that lead to a central patio bathed in natural light where evidence can be found of the design objectives - the creation of an intimate atmosphere, protected from the outside, providing a relaxed, private space for residents and employees.
The patio becomes the heart of the building, generating comfortable resting areas and meeting opportunities that encourage socializing, promoting a communitarian sense of the space, characteristics that together with the warmth of a comprehensive use of wood fill the building with a singular ambience that residents recognize as their home.
Competition
2014, 4th Prize
Client
Gemeinde Wangen
Size
5200 m2
Estimated building costs
11 Mio CHF
Renderings
Sichtreise
Location
Wangen, Switzerland