Haus der Zukunft
Located on a prominent site on the banks of the Spree River, the Haus der Zukunft museum will provide visitors a glimpse into the “world of tomorrow” by showcasing the most advanced developments in science and research.
The design process evolved from a reflection on the meaning of designing a “House of the Future”, both in terms of formal materialization and technological sophistication, through an holistic conceptual frame that takes into consideration the increasing concerns of sustainability and energy consumption.
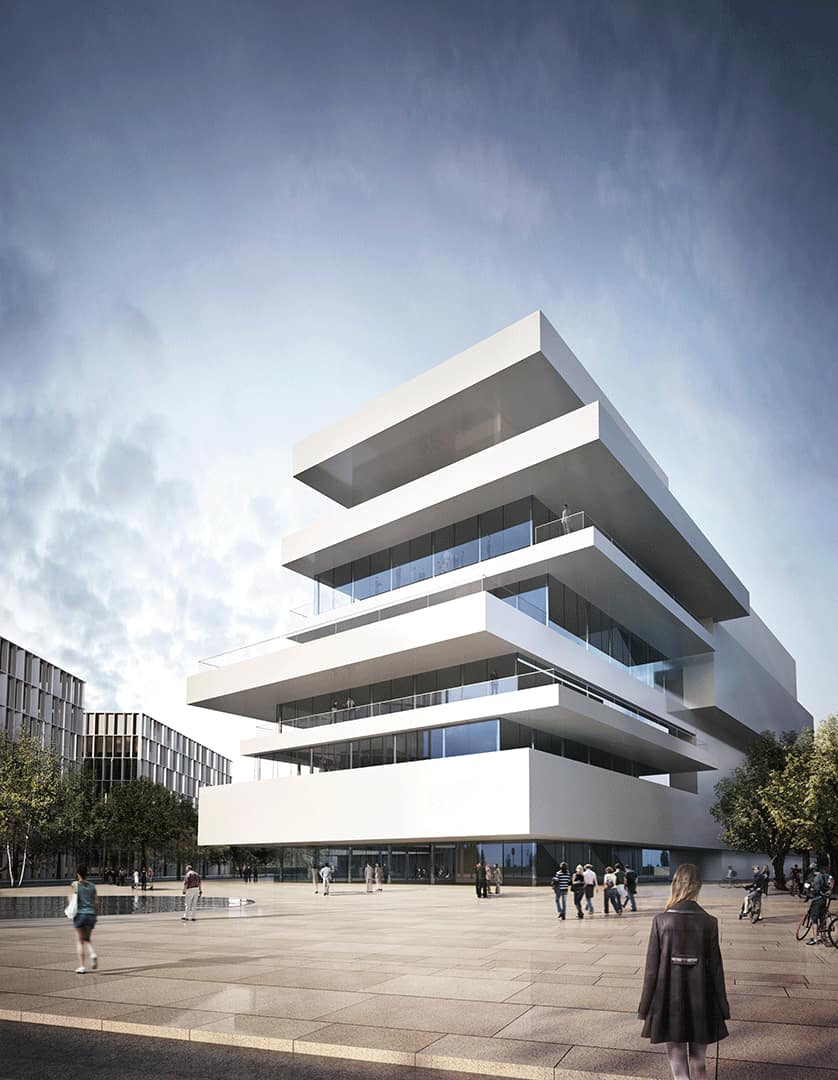
Formally the Haus der Zukunft is composed by two structures that share a common plateau and the same architectural language, a stacked layering of slabs and volumes that sometimes appear to be floating interspersed by frameless glass facades, developing its own sculptural quality.
The ensemble oscillates between hermetic, as it insulates from the railway tracks at north, and transparent as it faces the Spree, adapting to the specificities of the site while taking full advantage of and an optimum use of sunlight.
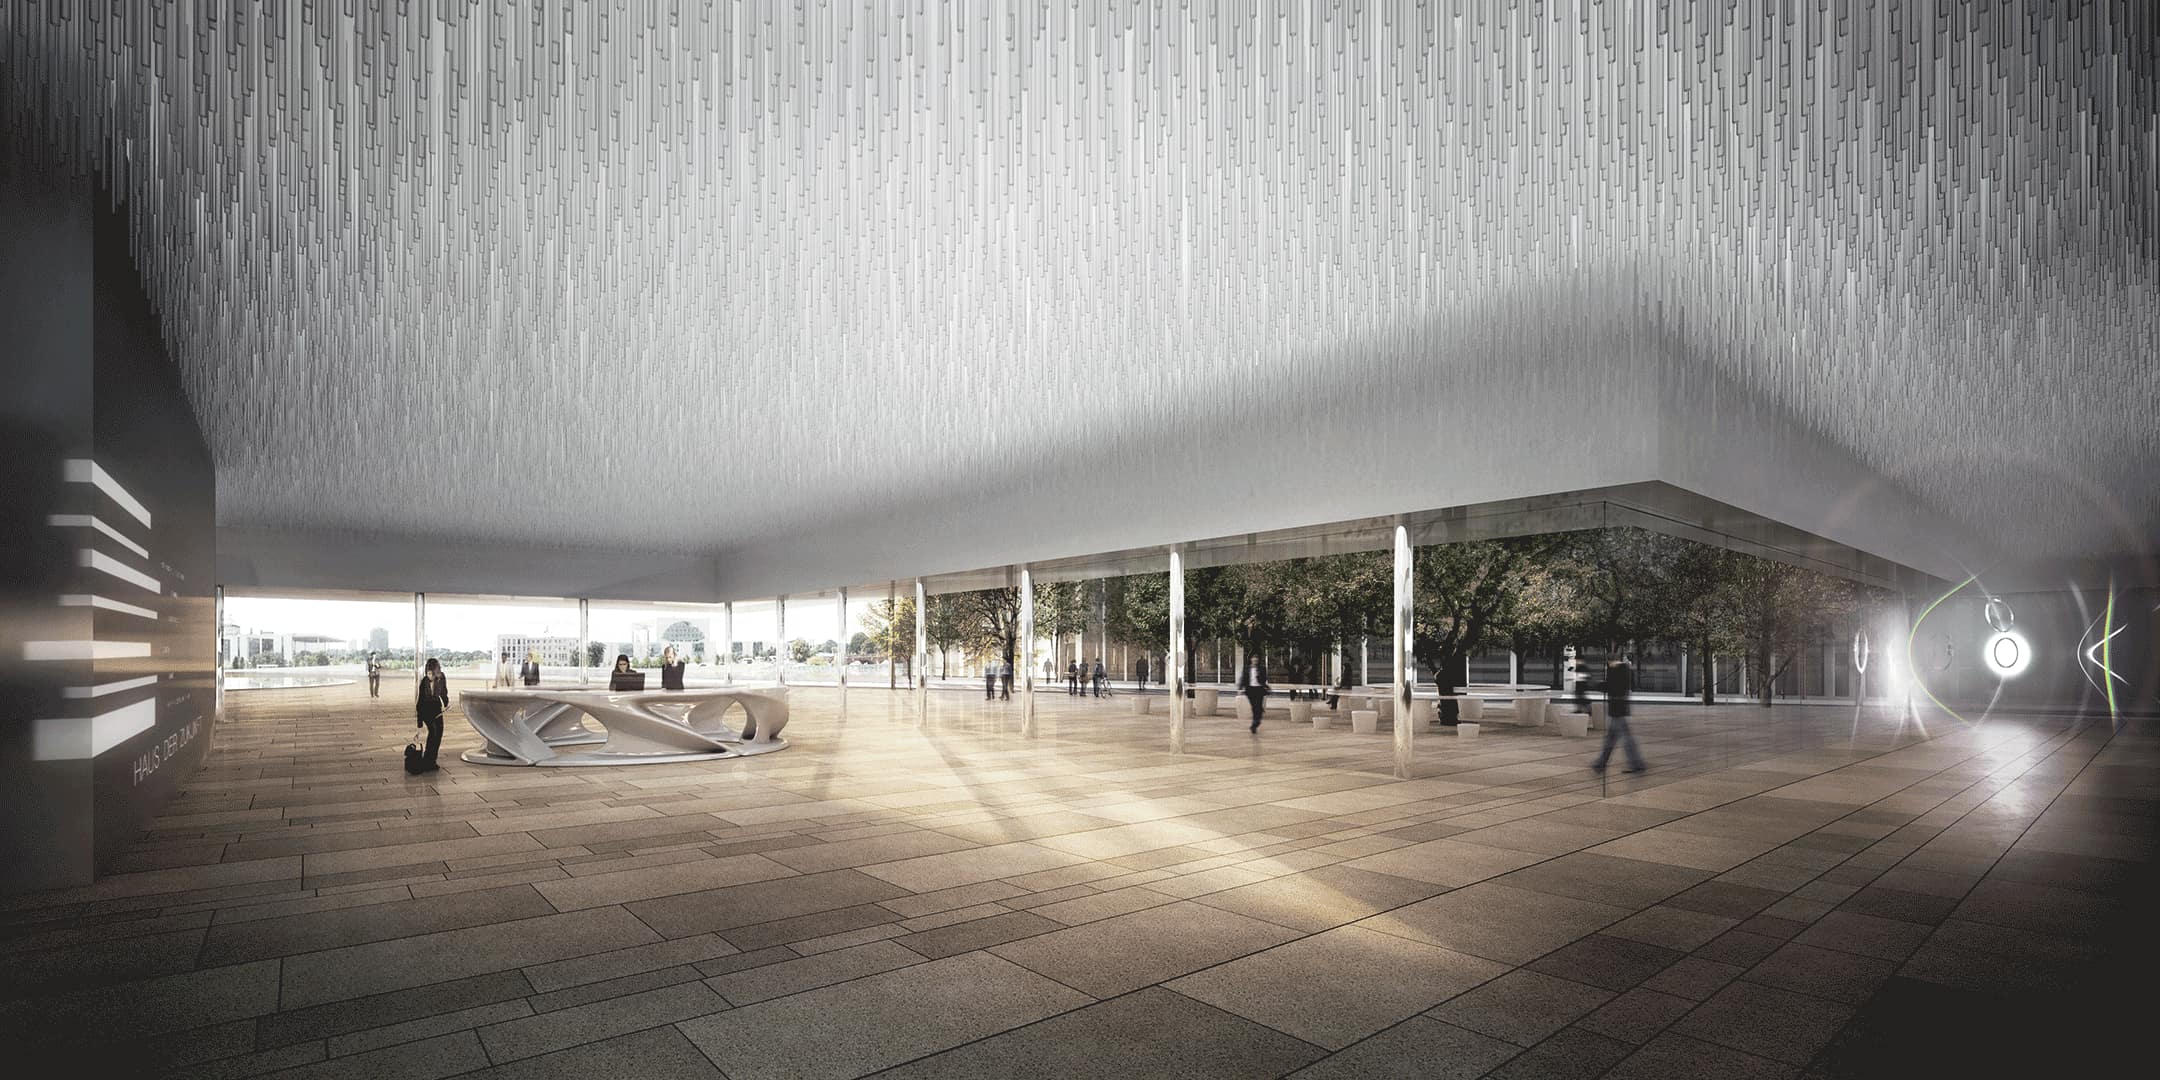
Inside, visitors experience a fluid flow of spaces as a continuous public route loops around the levels of the building from the open plan ground floor lobby, through the more introverted gallery spaces, to the upper floor cafeteria, enjoying privileged views over the Tiergarten park.
As visitors arrive at the exterior landscaped plaza and gather around a water feature or relax under the lindens shade, we aim to activate an urban space that, impregnated with wartime memories, was left derelict for decades but now looks forward into the Future.
Competition
2012, Finalist project
Client
Bundesanstalt für
Immobilienaufgaben
Location
Berlin, Germany
Estimated building costs
46 Mio CHF
Project Team
Hugo Moura, Miguel Ortiga, André Figueiredo
Landscape Architect
Vogt Landschaften
Consultants
Fase Estudos e Projectos
Renderings
Sichtreise