Andermatt Swiss Alps
Located in the heart of the Swiss Alps featuring an impressive mountain scenery, charming chalets and one of the largest ski areas in Switzerland, Andermatt is renewing its status as a place for nature seeking lovers with a wide set of offers aiming to establish itself as a year-round destination.
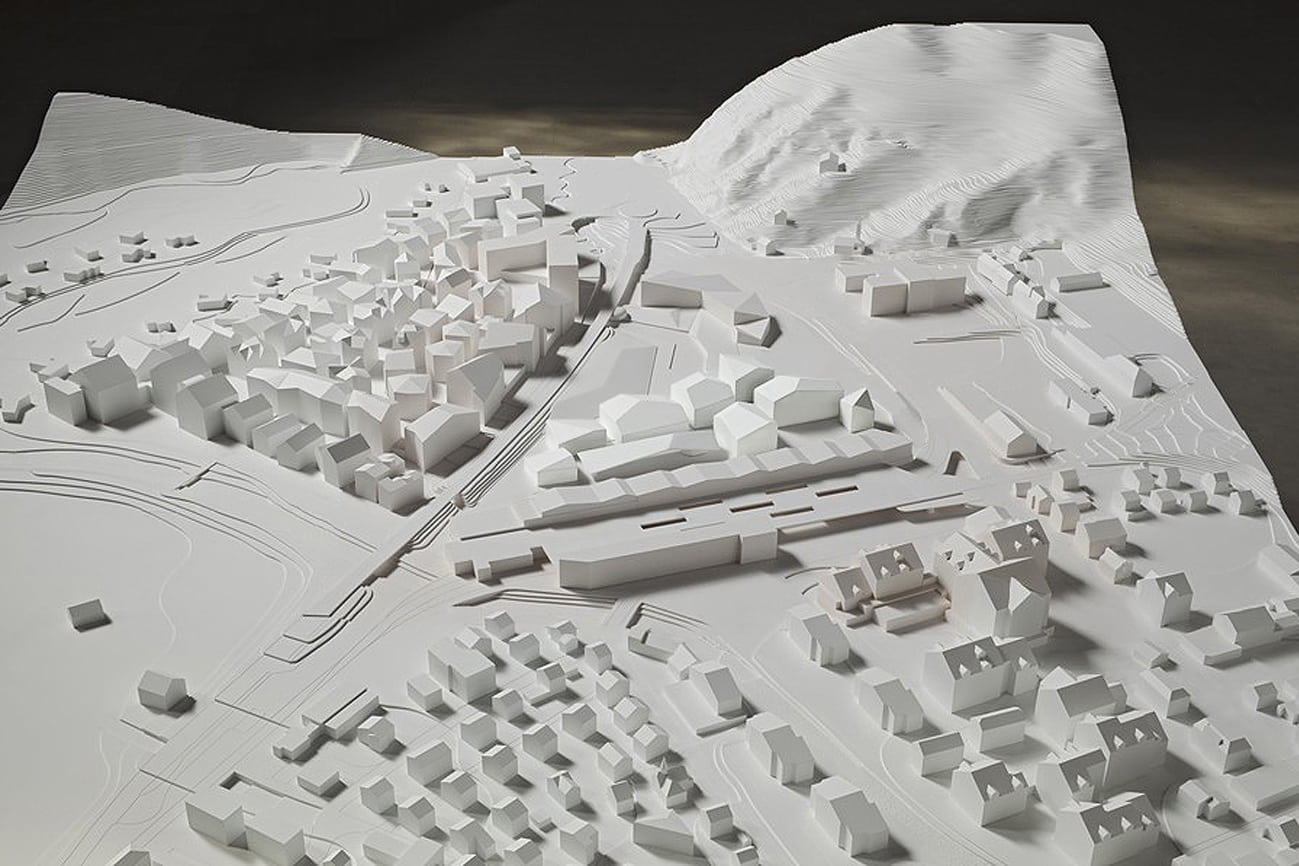
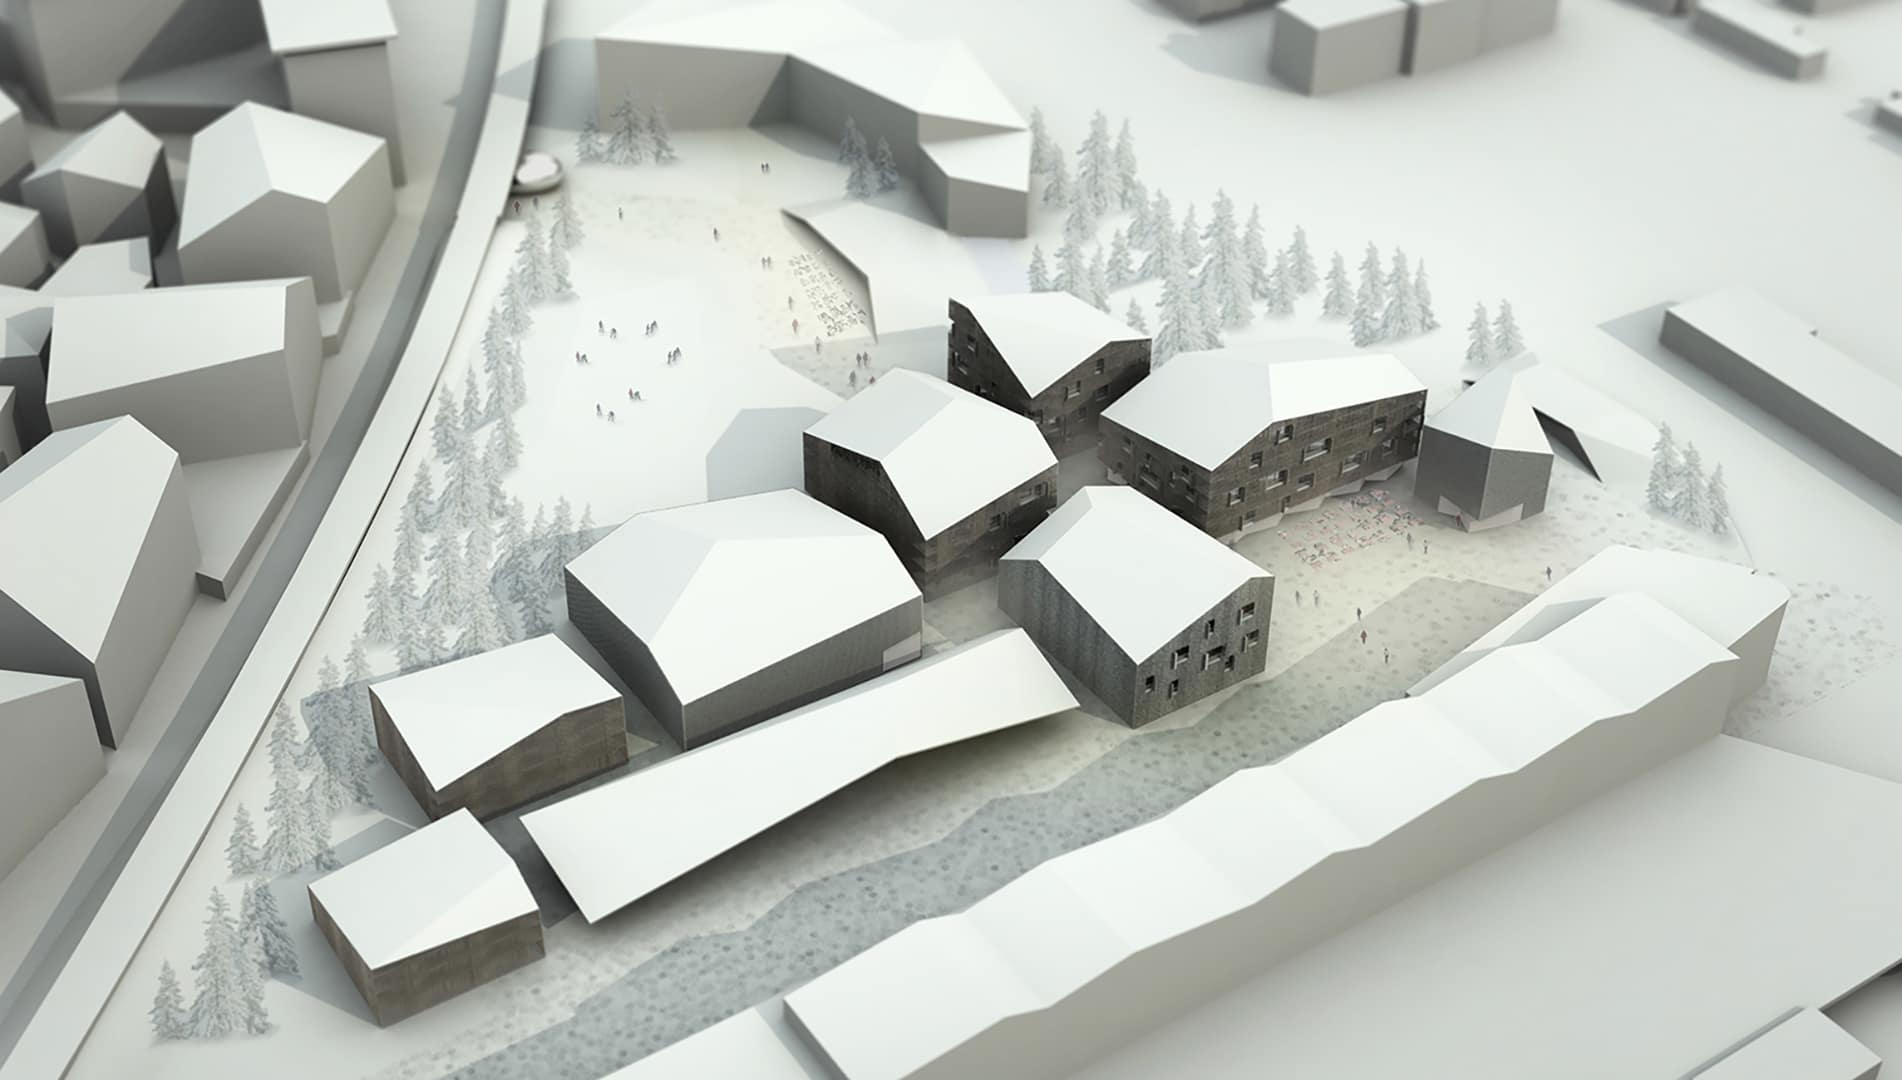
Created through the transformation of a former military site, the new mixed-use district combines a vibrant urban atmosphere bringing together residential, hospitality, shops, sports and cultural facilities with extensive green spaces that are seamlessly blended with urbanity.
The design consists in a composition of orthogonal volumes that, inspired by the topographic variation of the Alps, feature irregular pitched roofs and a shared architectonic language that confers the whole a recognizable identity.
Solar studies guided the design of the buildings and roof shapes in accordance with an optimum use of natural light throughout the seasons, combining the featured pitched roofs of Uri with energy efficiency.
Designed as a pedestrian-friendly neighborhood, the fluid flow of spaces of different qualities alternates between the urban character of the railway station square and the large green area that articulates the relation with the new Andermatt Swiss Alps Resort, at south, allowing a moment of contemplation of the surrounding natural landscape of the Ursenthal Valley.
Inspired by the local context, where the raw materiality of the mountains is on full display, a comprehensive utilization of the traditional materials of the region is proposed as a contemporary expression of the architectural heritage.
Place and Architecture intertwine in a design that aims for a sustainable development of Andermatt.
Competition
2011, 1st prize
Client
Andermatt Swiss
Alps
Size
44.700 m2
Estimated building costs
300 Mio CHF
Location
Andermatt, Switzerland